
Search results for "Glowodanów" in Home Design Ideas

 Ehrlich Yanai Rhee Chaney Architects
The ground floor volumes wrapped in an elongated hand-fired brick, emphasizing the horizontality of the architecture that lays solidly on the land.
(Photography by: Matthew Millman)

 Spring Creek Design
Betsy & Matt have a beautiful pool and patio, but an exposed location on a links golf course left nowhere to escape the afternoon sun and incessant wind. SCD was engaged to design and build an oasis of shade for lounging and entertaining as the focal point of this spectacular outdoor living space.
Design Criteria:
- Provide shelter from the sun and wind.
- Create a light and open area – avoid creating an enveloping “building”. More like a large umbrella than a small building.
- Design to harmonize with the client’s modern tastes, as expressed in the home’s interior.
- Create space for soft seating, bar seating and cooking, all within the “shade footprint” during the afternoon.
Special Features:
- Transitional/Modern design.
- Custom welded steel frame structure
- Roof framed with oversized Douglas Fir timbers.
- Custom fabricated sliding wind/sun screen panels. Laser-cut aluminum panels feature the work of local artist Chris Borai.
- Bar and outdoor kitchen area features granite tile countertops and stainless steel appliances.
- Technology features include Sunbrite outdoor televison, Apple TV & Sonos music systems.
- Sunbrella fabric canopies extend the shade over the bar and grill area.
Less
 Silent Rivers Design+Build

LED filament light fixtures, custom made from gas pipe, look like old “Edison style” carbon filament bulbs.
Find the right local pro for your project
 User
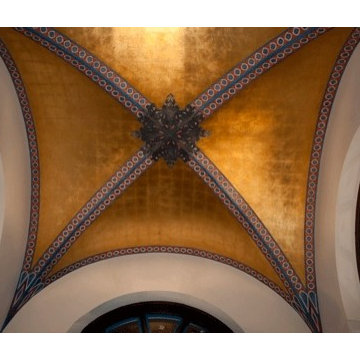
UserThis ceiling is 13" high as the main entry to this fine home. The walls are approximately 12" square with amazing arched doorways on 3 sides. The gold leaf was aligned horizontally to meet at the center. There is blue, red and gold hand painting done over the custom cut stencils. The medallion was a photoshop add on instead of leaving wires and a hole for our pictures. (You can see that blue tape is on the window peeking out on the bottom of the photo.)


 Bayberry Cottage
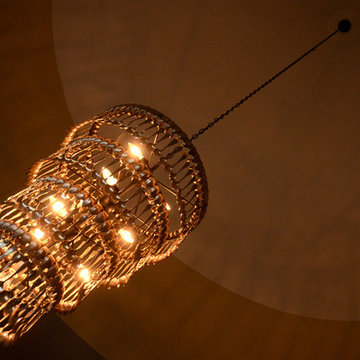
This fabulous chandelier is made from vintage silver-plate spoons. While it's stunning and dramatic, it doesn't take itself too seriously, and that makes it the very best sort of statement piece!

 ROAM Architecture
Detail of LED wall sconce with white glass tile background
Inspiration for a small contemporary kids' white tile and glass tile porcelain tile and gray floor alcove bathtub remodel in New York with flat-panel cabinets, dark wood cabinets, a two-piece toilet, green walls and an integrated sink
Inspiration for a small contemporary kids' white tile and glass tile porcelain tile and gray floor alcove bathtub remodel in New York with flat-panel cabinets, dark wood cabinets, a two-piece toilet, green walls and an integrated sink

 FINNE Architects
The master bath features stunning views of Puget Sound.
The glass walls between the bath and hall have a hand-drawn etched glass pattern.
Photo: Benjamin Benschneider

 T.A. French - Custom Builder
Example of a mid-sized transitional dark wood floor and brown floor double front door design in Austin with gray walls and a black front door
 Wanda Ely Architect Inc.
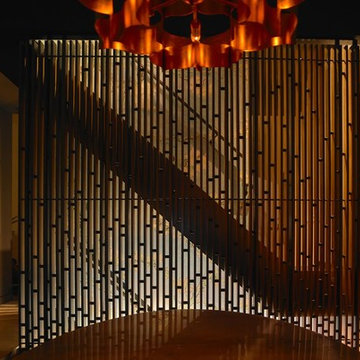
Throughout the home, materials are sensually combined and lighting is thoughtfully considered.
Example of a mid-sized danish l-shaped wood railing staircase design in Toronto
Example of a mid-sized danish l-shaped wood railing staircase design in Toronto

 CSDesign llc
We designed and installed this 15 years ago, before digital camera's....so I'm looking for a picture of it running! :)
This is an example of a contemporary landscaping in Seattle.
This is an example of a contemporary landscaping in Seattle.

 Learn'ique: Design-to-Learn
Kate Hart Photography
Bedroom and mid-sized elegant girl dark wood floor kids' bedroom photo in New York with blue walls
Bedroom and mid-sized elegant girl dark wood floor kids' bedroom photo in New York with blue walls
 User

UserInspiration for a huge tropical full sun front yard concrete paver driveway in Philadelphia for summer.
 Warren's Nursery
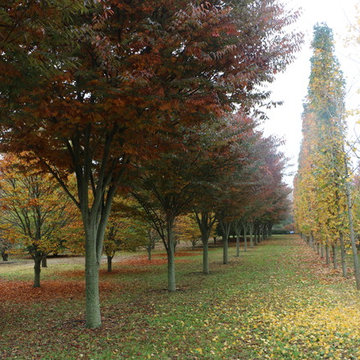
This is an example of a huge transitional shade hillside gravel formal garden in New York for fall.
 Kayla Stark
Photo: Kayla Stark © 2015 Houzz
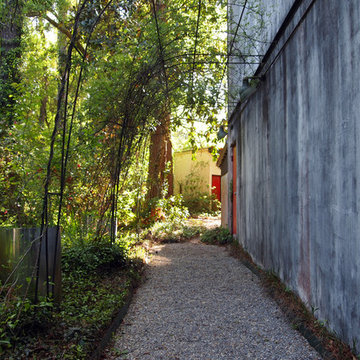
Inspiration for a mid-century modern landscaping in New Orleans.
Inspiration for a mid-century modern landscaping in New Orleans.
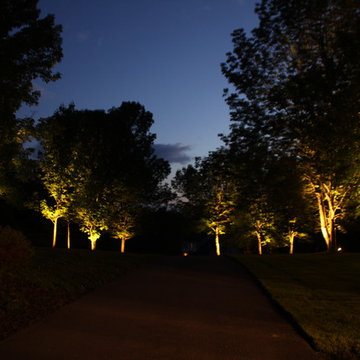
 WeDoLighting.com Landscape Lighting Elegance
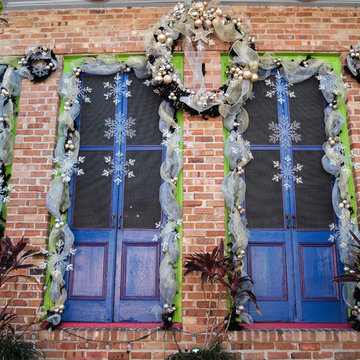
This is an example of a large traditional backyard driveway in Philadelphia for summer.
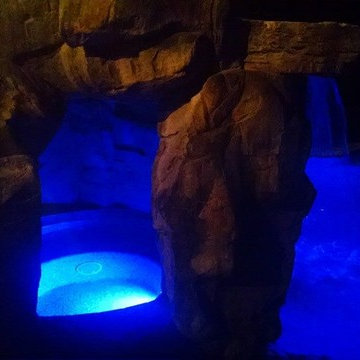
 Creative Rock Formations
Large island style backyard stone and custom-shaped pool fountain photo in Charlotte

 Couture Designs
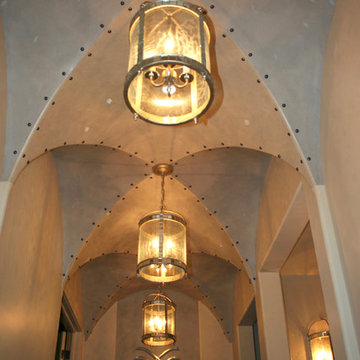
Hand painted groin ceiling with nail head accents. Timeless lighting is so inviting.
Inspiration for a mid-sized transitional hallway remodel in Columbus with beige walls
Inspiration for a mid-sized transitional hallway remodel in Columbus with beige walls
2