
Search results for "Glulam voltage" in Home Design Ideas
 Licht Design Studio
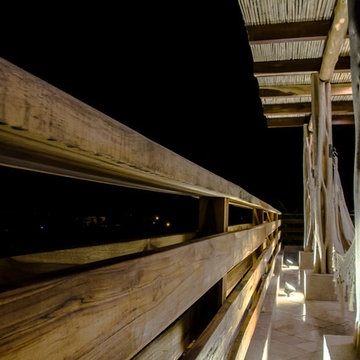
This pergola has three oak pillars that we defenitely had to hightlight so that not only the materials where shown, but also the elegance of the composition between light and shapes where shown.
Photographed by: Carla Murtinho

 Dunn Carpentry
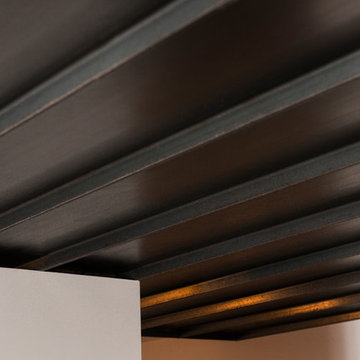
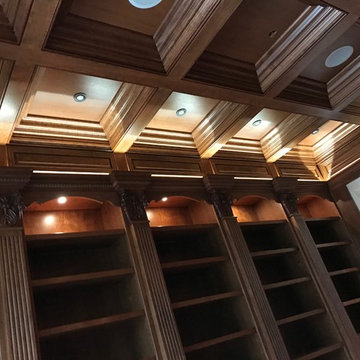
Added LED strip light above crown to cast light onto panels above crown and onto ceiling detail.
Trendy home office photo in San Diego
Trendy home office photo in San Diego
Find the right local pro for your project
 MB Land Design
Patio - mid-sized traditional backyard stone patio idea in Houston with a fire pit and a roof extension
 VPWdesigns
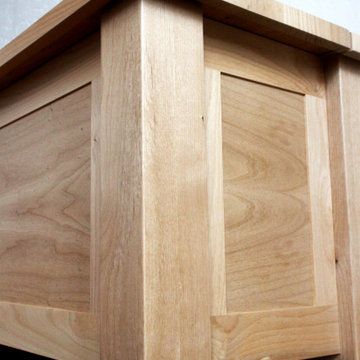
Solid leg, frame and panel detail.
These benches were designed to fit specific spaces in the local Girdwood library. The client wanted hatched lid storage and shoe cubbies as options. Constructed with solid red alder, alder plywood and melamine particle board. Finished with water based polyurethane. Sturdy and stout!!

 Farabough Homes
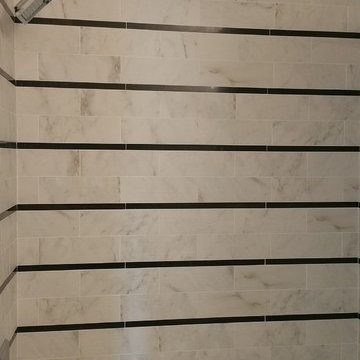
Mid-sized transitional kids' gray tile and mosaic tile porcelain tile alcove bathtub photo with recessed-panel cabinets, white cabinets, a two-piece toilet, gray walls, an undermount sink and granite countertops


 Sustainable Builders llc
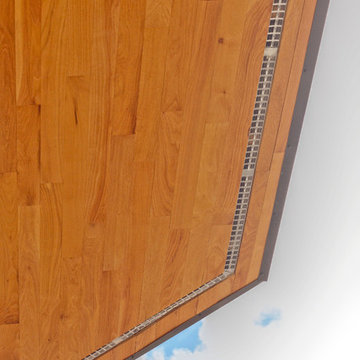
Eve detail, soffit material is end matched oak flooring. Fascia is custom bent metal that matches the roof material.
Construction and photography by Thomas Soule of Sustainable Builders llc
Design by EDGE Architects
Visit sustainablebuilders.net to explore virtual tours of this project as well as others.
 Mark Grgurovic Hardwood Floors
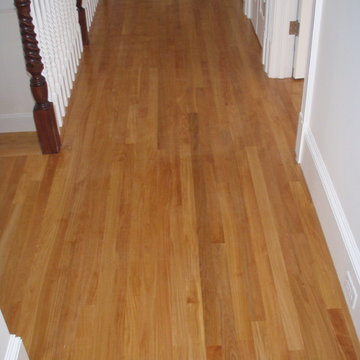
3 inch red birch flooring
Large trendy medium tone wood floor hallway photo in Boston
Large trendy medium tone wood floor hallway photo in Boston

 User
UserExterior Drainage Plane
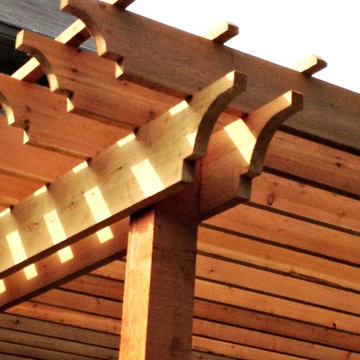
Install 7/16” OSB Zip System structural sheathing to 2 x 6 wall studs. Tape all joints with Zip System Flashing Tape.
Window installation:
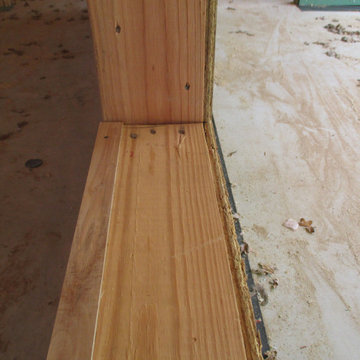
Installation of wood dam at windowsill.
Install Zip System Stretch Tape flexible pan flashing at the windowsill.
Install Milgard windows with fasteners.
Install Zip System Flashing Tape to side of window flanges.
Install Zip System Flashing Tape top of window header flange.
 Alpha Genesis Design Build LLC.
Alpha Genesis Design Buiild, LLC
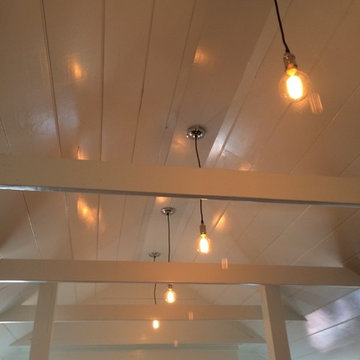
Example of a trendy living room design in Philadelphia with white walls
Example of a trendy living room design in Philadelphia with white walls
 Requarth Co.: Kitchens, Millwork & Lumber
Alan Lee
Example of a mid-sized southwest l-shaped porcelain tile eat-in kitchen design with a single-bowl sink, beaded inset cabinets, medium tone wood cabinets, granite countertops, beige backsplash, stone tile backsplash, paneled appliances and an island
Example of a mid-sized southwest l-shaped porcelain tile eat-in kitchen design with a single-bowl sink, beaded inset cabinets, medium tone wood cabinets, granite countertops, beige backsplash, stone tile backsplash, paneled appliances and an island
 User
UserStaircase - traditional open concept dark wood floor and brown floor staircase idea with beige walls, a standard fireplace, a stone fireplace and a wall-mounted tv


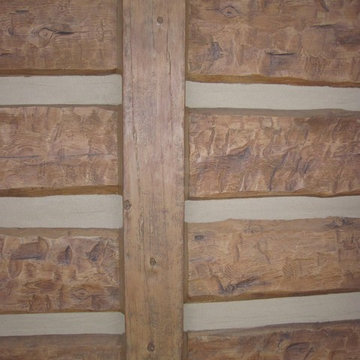
 EverLog™ Systems: Worry Free Concrete Logs
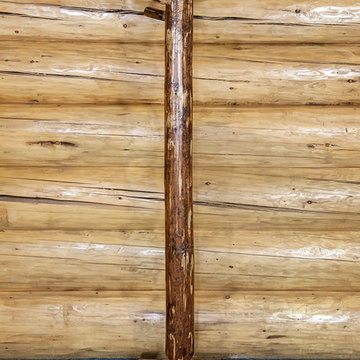
Located on the Knife River just outside Mora, MN this family hunting cabin has year round functionality. In the winter, this home benefits from our insulated 16″ Hand Hewn EverLogs for an energy efficient performance that can outlast the long harsh Midwest winters. Energy efficiency is a key benefit in all of our projects. For this fishing and hunting cabin, the owner is guaranteed a warm and dry cabin to return to after a day of duck hunting or snowmobiling. Saddle notch corners with wide chink lines also add a rustic look and feel.
Howard Homes Inc. designed and built this cabin.

25