
Search results for "Go's terms" in Home Design Ideas

 Town Line Wallpaper & Paint Inc.
Inspiration for a mid-sized transitional freestanding desk medium tone wood floor and brown floor study room remodel in Boston with blue walls

 Ashley Camper Photography
Photo: Ashley Camper Photography © 2014 Houzz
Island style light wood floor deck photo in Hawaii with no fireplace
Island style light wood floor deck photo in Hawaii with no fireplace

 Kestrel Shutters & Doors
These traditional closet doors feature smaller, fixed louvers in the top and colonial raised panels in the bottom and are custom sized to fit your openings.
To receive a quote on our Fixed Louver over Raised Panel doors follow the "Visit Store" link: below.
Find the right local pro for your project

 Rasmussen Construction
Kids' bedroom - bedroom and large transitional girl dark wood floor and brown floor kids' bedroom idea in San Francisco with gray walls

 Moderne Builders
Gorgeous master bath with dramatic retro "wave" tile. Peak Photography
Example of a 1950s bathroom design in Los Angeles
Example of a 1950s bathroom design in Los Angeles

 Kayron Brewer, CMKBD / Studio K B
Drew Rice, Red Pants Studio
Transitional l-shaped medium tone wood floor and brown floor open concept kitchen photo in Seattle with an undermount sink, shaker cabinets, beige cabinets, quartzite countertops, stainless steel appliances and an island
Transitional l-shaped medium tone wood floor and brown floor open concept kitchen photo in Seattle with an undermount sink, shaker cabinets, beige cabinets, quartzite countertops, stainless steel appliances and an island

 Christine Sheldon Design
Photographer: Kathryn McDonald
Transitional dark wood floor family room photo in San Francisco with beige walls, a standard fireplace, a stone fireplace and a wall-mounted tv
Transitional dark wood floor family room photo in San Francisco with beige walls, a standard fireplace, a stone fireplace and a wall-mounted tv

Sponsored
Fredericksburg, OH

High Point Cabinets
Columbus' Experienced Custom Cabinet Builder | 4x Best of Houzz Winner

 Ferguson Bath, Kitchen & Lighting Gallery
Example of a large classic master beige tile travertine floor and beige floor doorless shower design in Hawaii with an undermount sink, beige cabinets, granite countertops, an undermount tub, beige walls and recessed-panel cabinets

 Moss Yaw Design studio
Engineered cedar siding creates beautiful gray-blue tones at the exterior of the home, while adding a textural element to activate the simple exterior design.

 LMK Interiors
Farmhouse style with an industrial, contemporary feel.
Bathroom - mid-sized country white tile and stone tile bathroom idea in San Francisco with a vessel sink, open cabinets, dark wood cabinets and gray walls
Bathroom - mid-sized country white tile and stone tile bathroom idea in San Francisco with a vessel sink, open cabinets, dark wood cabinets and gray walls

 Kim Macumber Interiors
Emily O'Brien
Example of a bedroom transitional girl kids' bedroom design in Boston with blue walls
Example of a bedroom transitional girl kids' bedroom design in Boston with blue walls

 AFT Construction
Roehner + Ryan
Example of a mid-sized southwest master ceramic tile and brown floor bedroom design in Phoenix with beige walls
Example of a mid-sized southwest master ceramic tile and brown floor bedroom design in Phoenix with beige walls

 Upland Development, Inc.
Living room - mid-sized traditional enclosed medium tone wood floor and brown floor living room idea in Salt Lake City with white walls, a standard fireplace and a tile fireplace

Sponsored
Columbus, OH

Snider & Metcalf Interior Design, LTD
Leading Interior Designers in Columbus, Ohio & Ponte Vedra, Florida

 Mina Brinkey
Photo: Mina Brinkey © 2013 Houzz
Inspiration for a transitional galley kitchen remodel in Tampa with shaker cabinets, white cabinets, white backsplash and subway tile backsplash
Inspiration for a transitional galley kitchen remodel in Tampa with shaker cabinets, white cabinets, white backsplash and subway tile backsplash
 Bel Air Construction
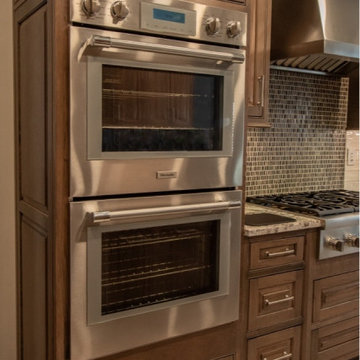
When this family moved into their new home, they inherited the builder’s kitchen of the previous owners. They knew it wasn’t going to work for them long term but also knew that they were going to live with it “for a while”. That “for a while” turned out to be 16 years. Those ensuing years gave them the chance to know what they wanted in a remodeled space.
 Bel Air Construction
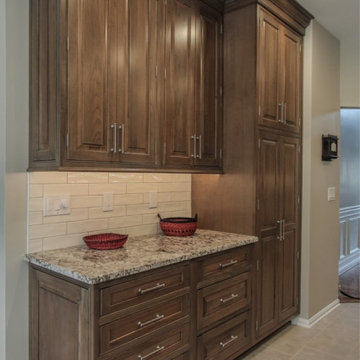
When this family moved into their new home, they inherited the builder’s kitchen of the previous owners. They knew it wasn’t going to work for them long term but also knew that they were going to live with it “for a while”. That “for a while” turned out to be 16 years. Those ensuing years gave them the chance to know what they wanted in a remodeled space.
 Bel Air Construction
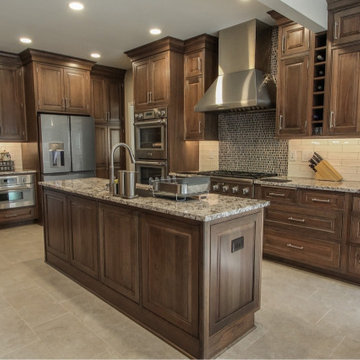
When this family moved into their new home, they inherited the builder’s kitchen of the previous owners. They knew it wasn’t going to work for them long term but also knew that they were going to live with it “for a while”. That “for a while” turned out to be 16 years. Those ensuing years gave them the chance to know what they wanted in a remodeled space.


 Bel Air Construction
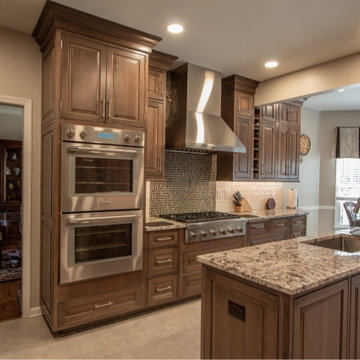
When this family moved into their new home, they inherited the builder’s kitchen of the previous owners. They knew it wasn’t going to work for them long term but also knew that they were going to live with it “for a while”. That “for a while” turned out to be 16 years. Those ensuing years gave them the chance to know what they wanted in a remodeled space.
 Bel Air Construction
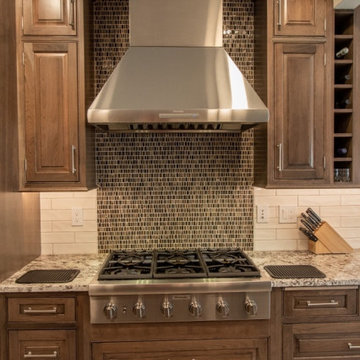
When this family moved into their new home, they inherited the builder’s kitchen of the previous owners. They knew it wasn’t going to work for them long term but also knew that they were going to live with it “for a while”. That “for a while” turned out to be 16 years. Those ensuing years gave them the chance to know what they wanted in a remodeled space.
 Bel Air Construction
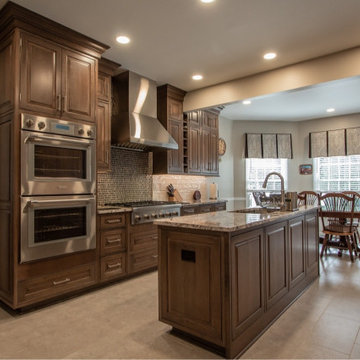
When this family moved into their new home, they inherited the builder’s kitchen of the previous owners. They knew it wasn’t going to work for them long term but also knew that they were going to live with it “for a while”. That “for a while” turned out to be 16 years. Those ensuing years gave them the chance to know what they wanted in a remodeled space.
7