
Search results for "Go to hell" in Home Design Ideas

 CHECA Architects PC
Photo Credit: Kenneth M Wyner Photography Inc
Living room library - transitional light wood floor living room library idea in DC Metro
Living room library - transitional light wood floor living room library idea in DC Metro



Find the right local pro for your project

 Mountainland Kitchen & Bath
Eat-in kitchen - cottage single-wall ceramic tile and gray floor eat-in kitchen idea in Salt Lake City with an undermount sink, shaker cabinets, green cabinets, wood countertops, beige backsplash, stone tile backsplash, paneled appliances and an island

 Zelaya Properties LLC
We used: Custom cherry cabinetry in Arts & Crafts Shaker style by Kabinart in Boulder and Espresso stains. Liberty Hardware Venetian bronze 1-1/2" cabinet knobs. KitchenAid Architect II Series 22 CF counter-depth French door refrigerator. KitchenAid Architect Series II 27" convection single wall oven. KitchenAid 36" 6-burner dual fuel freestanding commercial-style range. KitchenAid Architect II Series 24" dishwasher. Sharp Insight Pro Series 24" built-in microwave drawer (Model #KB6524PS). Crystorama Solaris 12" wide pendant lights in English bronze. Granite countertops in Brown Fantasy. 3"x6" polished marble backsplash.
Paint colors:
Walls: Glidden Silver Cloud 30YY 63/024
Ceilings/Trims/Doors: Glidden Swan White GLC23
Robert B. Narod Photography
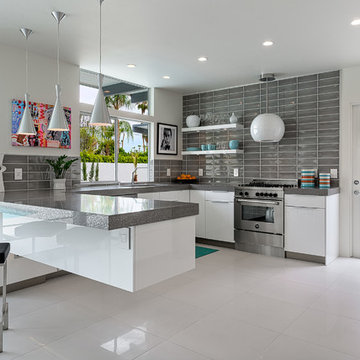
Example of a 1960s u-shaped kitchen design in Los Angeles with flat-panel cabinets, white cabinets, gray backsplash, stainless steel appliances, white walls and a peninsula

 Mackenzie Collier Interiors
A retro midcentury modern bachelor pad designed for a commercial airline pilot.
Image: Agnes Art & Photo
Family room - large mid-century modern enclosed light wood floor and brown floor family room idea in Phoenix with white walls, a standard fireplace, a brick fireplace and a wall-mounted tv
Family room - large mid-century modern enclosed light wood floor and brown floor family room idea in Phoenix with white walls, a standard fireplace, a brick fireplace and a wall-mounted tv



 Magleby Construction
Inspiration for a huge country white two-story wood gable roof remodel in Salt Lake City with a shingle roof

 DXV
DXVInspiration for an eclectic master multicolored floor freestanding bathtub remodel in New York with open cabinets, gray cabinets, a one-piece toilet, multicolored walls and a pedestal sink

 Weidmann Remodeling
Inspiration for a transitional dark wood floor living room remodel in Atlanta with gray walls

 The Cabinet Gallery
General Contractor: Cambridge Home Company
Cabinetry: The Cabinet Gallery Utah
Kitchen - transitional kitchen idea in Salt Lake City with a farmhouse sink, shaker cabinets, white cabinets, white backsplash, paneled appliances, two islands and white countertops
Kitchen - transitional kitchen idea in Salt Lake City with a farmhouse sink, shaker cabinets, white cabinets, white backsplash, paneled appliances, two islands and white countertops
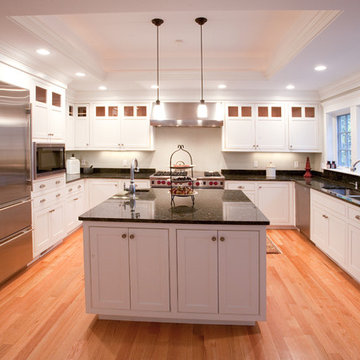
 Wild Apple Homes, LLC.
Open concept kitchen - large traditional u-shaped light wood floor open concept kitchen idea in Boston with an undermount sink, recessed-panel cabinets, white cabinets, marble countertops, black backsplash, stone slab backsplash, stainless steel appliances and an island

 ROOM8
ROOM8Chris Rollet
Mid-sized trendy l-shaped dark wood floor open concept kitchen photo in Vancouver with an undermount sink, flat-panel cabinets, light wood cabinets, an island, glass countertops, gray backsplash and stainless steel appliances
Mid-sized trendy l-shaped dark wood floor open concept kitchen photo in Vancouver with an undermount sink, flat-panel cabinets, light wood cabinets, an island, glass countertops, gray backsplash and stainless steel appliances

Sponsored
Fredericksburg, OH

High Point Cabinets
Columbus' Experienced Custom Cabinet Builder | 4x Best of Houzz Winner

 RW Anderson Homes
Interior Design by ecd Design LLC
This newly remodeled home was transformed top to bottom. It is, as all good art should be “A little something of the past and a little something of the future.” We kept the old world charm of the Tudor style, (a popular American theme harkening back to Great Britain in the 1500’s) and combined it with the modern amenities and design that many of us have come to love and appreciate. In the process, we created something truly unique and inspiring.
RW Anderson Homes is the premier home builder and remodeler in the Seattle and Bellevue area. Distinguished by their excellent team, and attention to detail, RW Anderson delivers a custom tailored experience for every customer. Their service to clients has earned them a great reputation in the industry for taking care of their customers.
Working with RW Anderson Homes is very easy. Their office and design team work tirelessly to maximize your goals and dreams in order to create finished spaces that aren’t only beautiful, but highly functional for every customer. In an industry known for false promises and the unexpected, the team at RW Anderson is professional and works to present a clear and concise strategy for every project. They take pride in their references and the amount of direct referrals they receive from past clients.
RW Anderson Homes would love the opportunity to talk with you about your home or remodel project today. Estimates and consultations are always free. Call us now at 206-383-8084 or email Ryan@rwandersonhomes.com.
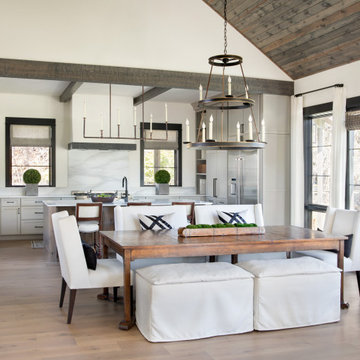


 City Homes, LLC
Large beach style dark wood floor living room photo in Minneapolis with a standard fireplace, no tv, gray walls and a stone fireplace
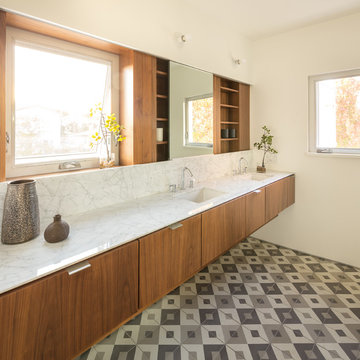
 Boswell Construction
Example of a mid-sized minimalist master porcelain tile and gray floor bathroom design in Los Angeles with flat-panel cabinets, medium tone wood cabinets, marble countertops and white countertops

 Amy Sklar Design Inc
Bedroom transitional girl medium tone wood floor nursery photo in Los Angeles with pink walls

 diversifiedbuild
Mid-sized trendy l-shaped light wood floor and gray floor open concept kitchen photo in Los Angeles with an undermount sink, recessed-panel cabinets, gray cabinets, gray backsplash, stainless steel appliances, an island, marble countertops and cement tile backsplash

 Lupe Clemente Fotografía
Lupe Clemente Fotografía
Small trendy u-shaped multicolored floor enclosed kitchen photo in Madrid with flat-panel cabinets, white cabinets, mirror backsplash and no island
Small trendy u-shaped multicolored floor enclosed kitchen photo in Madrid with flat-panel cabinets, white cabinets, mirror backsplash and no island
10