
Search results for "Gold chain" in Home Design Ideas

 Jordan Design Build Group
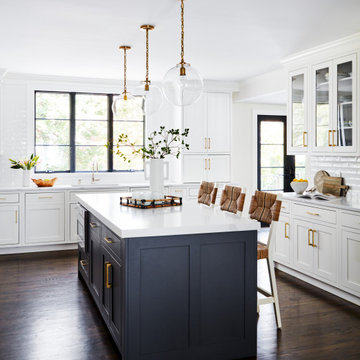
After more than a decade in their new Alexandria home, our clients decided their kitchen was ready for a major refresh, both in form and function. The original stained wood cabinets and granite countertops had served them well, but the traditional design no longer fit with their evolving style which had become less formal and more transitional. The homeowners liked the idea of two-toned kitchen cabinets, so we opted for a combination of pure white and charcoal gray for dramatic contrast. Brushed gold fixtures and statement brass pulls add warmth and sophistication. The distinctive quartzite counters are a showstopper, with unique veining and striking color variation, from blue to gray to ochre. The shimmering blue-gray backsplash unites the entire space.
The overall goal was to create an expansive entertaining kitchen that could accommodate our clients’ large gatherings of family and friends, and provide them with several zones for prepping, serving, seating, and socializing. Also high on the clients’ wish list: a more generous island, professional appliances, and better storage. We expanded the island in two directions to allow for comfortable seating at the counter with plenty of room for a table in the breakfast nook. An expandable bar height table in the adjacent dining area offers even more flexibility for eating and socializing.
We designed a custom hutch which has a multitude of storage options and functionality – open display shelves, roll-outs, drawers, extra counter/serving space, as well as a beverage fridge and appliance garage/coffee center. On the opposite side of the kitchen, we replaced a small pantry closet with a furniture style built-in that took advantage of underutilized space. Anticipating issues with supply chain, we opted to use a local cabinet maker on this project which allowed us to fully customize the cabinets for optimal functionality.
Other stand-out features include a Thermador appliance package, workstation farmhouse sink, ‘touch’ faucet, hot+cold water dispenser, and hidden toe-kick storage. Our clients now have a beautiful, cohesive space that reflects their personal style and fulfills their dream of a having an expansive kitchen where they can cook and entertain for years to come.



 Dennis Moffitt Painting
Large beach style u-shaped medium tone wood floor eat-in kitchen photo in Providence with a farmhouse sink, shaker cabinets, gray cabinets, white backsplash, paneled appliances, wood countertops and an island
Find the right local pro for your project
 Jessica Koltun Home
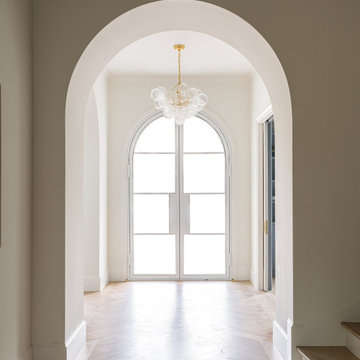
Bright hallway with arched doorway, herringbone wood floor, large arched windows double doors, and glass bubble chandelier hanging from gold chain.
Entryway - transitional entryway idea in Dallas
Entryway - transitional entryway idea in Dallas

 Jennifer Stoner Interiors
This was a unique nook off of the kitchen where we created a cozy wine bar. I encouraged the builder to extend the dividing wall to create space for this corner banquette for the owners to enjoy a glass of wine or their morning meal.
Photo credit: John Magor Photography
 Lucas Eilers Design Associates, LLP
Gordon Beall Photography

Example of a classic formal living room design in DC Metro with beige walls, a standard fireplace, a stone fireplace and no tv
Example of a classic formal living room design in DC Metro with beige walls, a standard fireplace, a stone fireplace and no tv



 John Milner Architects, Inc.
Matt Wargo Photography

Staircase - traditional wooden staircase idea in Philadelphia
Staircase - traditional wooden staircase idea in Philadelphia
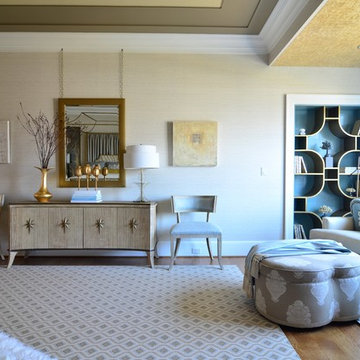
 Bridget Beari Designs
mirror hanging from chain, artwork by Bill Fisher, Patterson Flynn and Martin carpet, Global Views console
Elitis wallpaper, limestone wallpaper,
Bedroom - large transitional master bedroom idea in DC Metro with beige walls
Bedroom - large transitional master bedroom idea in DC Metro with beige walls

 Strening Architects
Photography: Olga Soboleva, Vanguard Properties
Dining room - victorian dining room idea in San Francisco with gray walls
Dining room - victorian dining room idea in San Francisco with gray walls

 CG&S Design-Build

Mid-sized trendy master blue tile blue floor and double-sink shower bench photo in Austin with flat-panel cabinets, light wood cabinets, white walls, an undermount sink, marble countertops and a floating vanity
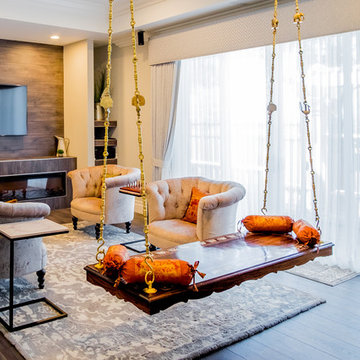




 MCYIA Interior Architecture and Design
Andy Matheson
Bedroom - mid-sized contemporary guest beige floor bedroom idea in Hawaii with multicolored walls and no fireplace
Bedroom - mid-sized contemporary guest beige floor bedroom idea in Hawaii with multicolored walls and no fireplace


 Bel Arbor Builders, Inc.
*Interior Design by Jennifer Stoner of Jennifer Stoner Interiors http://www.houzz.com/pro/jstoner/jennifer-stoner-interiors
*Photography by Bryan Chavez
 ODS Architecture

Large minimalist kids' green tile and ceramic tile ceramic tile, green floor and single-sink bathroom photo in San Francisco with flat-panel cabinets, medium tone wood cabinets, a wall-mount toilet, white walls, an undermount sink, quartz countertops, a hinged shower door, white countertops and a floating vanity


 SuzAnn Kletzien Design
Two Birds Photography

Dining room - transitional medium tone wood floor dining room idea in Chicago
Dining room - transitional medium tone wood floor dining room idea in Chicago

 Interiors by Steven G
Barry Grossman Photography

Trendy master carpeted bedroom photo in Miami with no fireplace and gray walls
Trendy master carpeted bedroom photo in Miami with no fireplace and gray walls

 Sarah Greenman
Photo: Sarah Greenman © 2014 Houzz
Design: New Leaf Construction
Example of a trendy concrete floor kitchen/dining room combo design in Dallas
Example of a trendy concrete floor kitchen/dining room combo design in Dallas
1