
Search results for "Gold flake paint" in Home Design Ideas

Example of a mid-sized transitional bathroom design in New York with shaker cabinets, gray cabinets, white walls, a drop-in sink, quartz countertops and white countertops



 Metrie
Featured Metrie Then & Now Finishing Collections: Fashion Forward, Pretty Simple & Very Square /
Photography: Elaine Mark/D & M Images /
Design: Atmosphere Interior Design /
Builder: Valentino Homes
Find the right local pro for your project

 Marianne Simon Design
Country kitchen photo in Seattle with an undermount sink, shaker cabinets, gray cabinets, white backsplash and white countertops
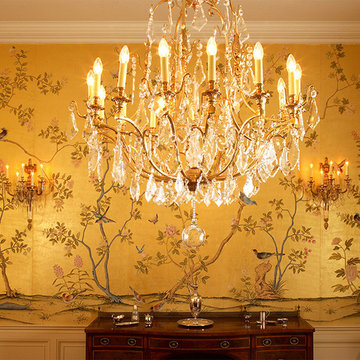
 Eastern Classical Hand-Painted Wallpaper Studio
EC Wallpaper is a studio specializing in the production of Chinese traditional hand-painted wallpaper. We offer hand-painted services with different designs using Chinese Traditional painting skills and embroidery, and customers can provide design patterns and any materials and fabrics suitable for painting.
We design and produce different styles (chromaticity, reduce or increase some of the special effects) according to clients'requires.The main raw material for hand-painted silk wallpaper is silk. The products are hand-finished by a selection of silk, upper frame, upper enamel, color modulation, color wash (designer renderings, proofing), painting, framing,cutting, adjusting,etc., to ensure that each product is a high-quality work with exquisite patterns. Hand-painted silk wallpaper,
the patterns content is rich and exciting, elegant and noble, the natural silk fabric is luxurious and superb, the texture is superb, the perfect combination of Chinese painting and ancient silk, all handmade, giving you the strongest visual impact.
Sizes:
Our wallpaper is composed by several continuous and non-repeat panels. Each panel is 91.5cm (3 feet) wide after trimming (we have another width which is 122 cm/4 feet wide. However, most of our clients choose the formal as it is easy to install. ). The height is 275cm (9 feet), and we can adjust the height according to the customer needs, lowest 122cm (4 feet), highest 488cm (16 feet) or even higher. we hv no moq control.
As we have so many different patterns and the base material is different also, we don't have them in stock, all make to order.
Suggestion:
For the wallcovering choseing,we suggest:
1. when your rooms are light,we suggest the cool color: blue,green and gray
2. when your rooms are dark small, we suggest warm color: red, yellow, orange
If you are interested in any of those patterns, please send us message. We are here at your disposal.
skype: trulyxu whatsapp/wechat: +86 13063638698

 Raykon Construction
Inspiration for a mid-sized transitional l-shaped dark wood floor and brown floor eat-in kitchen remodel in Salt Lake City with a farmhouse sink, shaker cabinets, white cabinets, quartz countertops, white backsplash, ceramic backsplash, stainless steel appliances and an island
 ProTEK Painters

A traditional Massachusetts exterior paint color scheme usually consists of blue and white. The charcoal and gold is a great choice of colors because it still defines the beauty of the shingle siding by using a modernized, elegant variation of the traditional Massachusetts scheme. The owners of this home are now in the unique position of having their home match their car.



 Kristin Ashley Interiors
Little girl's nursery featuring a color palette of greys and blush pinks. Fabrics are Schumacher and custom furniture by AFK in California. Some highlights of the space are the set of Barbie prints with crown above, the high-gloss pink ceiling and of course the 8 foot giraffe. Photo credit: Wing Wong of Memories, TTL

 Signature Designs Kitchen | Bath | Interiors
This remodel went from a tiny corner bathroom, to a charming full master bathroom with a large walk in closet. The Master Bathroom was over sized so we took space from the bedroom and closets to create a double vanity space with herringbone glass tile backsplash.
We were able to fit in a linen cabinet with the new master shower layout for plenty of built-in storage. The bathroom are tiled with hex marble tile on the floor and herringbone marble tiles in the shower. Paired with the brass plumbing fixtures and hardware this master bathroom is a show stopper and will be cherished for years to come.
Space Plans & Design, Interior Finishes by Signature Designs Kitchen Bath.
Photography Gail Owens

 Lindsay Chambers Design
Lindsay Chambers Design, Roger Davies Photography
Example of a mid-sized classic master white tile and marble tile white floor freestanding bathtub design in Los Angeles with purple cabinets, an undermount sink, marble countertops, a hinged shower door, recessed-panel cabinets and beige walls
Example of a mid-sized classic master white tile and marble tile white floor freestanding bathtub design in Los Angeles with purple cabinets, an undermount sink, marble countertops, a hinged shower door, recessed-panel cabinets and beige walls

 KS Designs LLC
This guest bath has a light and airy feel with an organic element and pop of color. The custom vanity is in a midtown jade aqua-green PPG paint Holy Glen. It provides ample storage while giving contrast to the white and brass elements. A playful use of mixed metal finishes gives the bathroom an up-dated look. The 3 light sconce is gold and black with glass globes that tie the gold cross handle plumbing fixtures and matte black hardware and bathroom accessories together. The quartz countertop has gold veining that adds additional warmth to the space. The acacia wood framed mirror with a natural interior edge gives the bathroom an organic warm feel that carries into the curb-less shower through the use of warn toned river rock. White subway tile in an offset pattern is used on all three walls in the shower and carried over to the vanity backsplash. The shower has a tall niche with quartz shelves providing lots of space for storing shower necessities. The river rock from the shower floor is carried to the back of the niche to add visual interest to the white subway shower wall as well as a black Schluter edge detail. The shower has a frameless glass rolling shower door with matte black hardware to give the this smaller bathroom an open feel and allow the natural light in. There is a gold handheld shower fixture with a cross handle detail that looks amazing against the white subway tile wall. The white Sherwin Williams Snowbound walls are the perfect backdrop to showcase the design elements of the bathroom.
Photography by LifeCreated.

 Stone Creek Builders
Large transitional guest medium tone wood floor bedroom photo in New York with blue walls

 Bolen Designs
Complete master bedroom remodel with stacked stone fireplace, sliding barn door, swing arm wall sconces and rustic faux ceiling beams. New wall-wall carpet, transitional area rug, custom draperies, bedding and simple accessories help create a true master bedroom oasis.

Sponsored
Columbus, OH

Snider & Metcalf Interior Design, LTD
Leading Interior Designers in Columbus, Ohio & Ponte Vedra, Florida

 Amy Storm & Company
Joe Kwon Photography
Inspiration for a large transitional formal and open concept medium tone wood floor living room remodel in Chicago with gray walls and a wall-mounted tv
Inspiration for a large transitional formal and open concept medium tone wood floor living room remodel in Chicago with gray walls and a wall-mounted tv

 Keith Wing Custom Builders
Matthew Niemann Photography
www.matthewniemann.com
Inspiration for a transitional l-shaped medium tone wood floor and brown floor open concept kitchen remodel with a farmhouse sink, shaker cabinets, white cabinets, subway tile backsplash, paneled appliances, an island and black countertops
Inspiration for a transitional l-shaped medium tone wood floor and brown floor open concept kitchen remodel with a farmhouse sink, shaker cabinets, white cabinets, subway tile backsplash, paneled appliances, an island and black countertops

 Scheer & Co. Interior Design
Kids' bedroom (girl)
Small transitional dark wood floor bedroom photo in Austin with white walls
Small transitional dark wood floor bedroom photo in Austin with white walls
 ae design
Amy Bartlam

Example of a beach style master dark wood floor bedroom design in Los Angeles with green walls and no fireplace
Example of a beach style master dark wood floor bedroom design in Los Angeles with green walls and no fireplace

Sponsored
Columbus, OH

Wannemacher Interiors
Customized Award-Winning Interior Design Solutions in Franklin Cnty OH

 JBMP Architecture and Interior Design
Elegant freestanding desk dark wood floor study room photo in New York with green walls
 TAA Custom Homes

Transitional master dark wood floor bedroom photo in Dallas with gray walls and a standard fireplace

 SAJ Designs, LLC
Focus Fort Worth Photography
Example of a classic living room design in Dallas with brown walls
Example of a classic living room design in Dallas with brown walls
16