
Search results for "Gold standard" in Home Design Ideas

 Joseph Troskie Design
Photographer: Brian Braun
Hallway - large contemporary open concept light wood floor hallway idea in Dallas with a standard fireplace, a brick fireplace, no tv and white walls
Hallway - large contemporary open concept light wood floor hallway idea in Dallas with a standard fireplace, a brick fireplace, no tv and white walls

 Hogue Interior Design LLC
Bedroom - mid-sized transitional master painted wood floor bedroom idea in New York with multicolored walls, a standard fireplace and a wood fireplace surround


Find the right local pro for your project

 Studio Dearborn
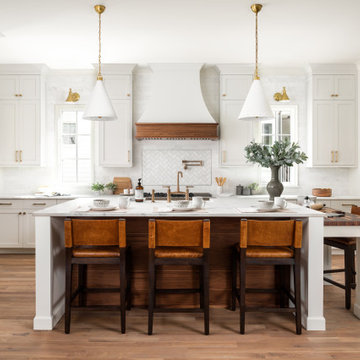
MULTIPLE AWARD WINNING KITCHEN. 2019 Westchester Home Design Awards Best Traditional Kitchen. KBDN magazine Award winner. Houzz Kitchen of the Week January 2019. Kitchen design and cabinetry – Studio Dearborn. This historic colonial in Edgemont NY was home in the 1930s and 40s to the world famous Walter Winchell, gossip commentator. The home underwent a 2 year gut renovation with an addition and relocation of the kitchen, along with other extensive renovations. Cabinetry by Studio Dearborn/Schrocks of Walnut Creek in Rockport Gray; Bluestar range; custom hood; Quartzmaster engineered quartz countertops; Rejuvenation Pendants; Waterstone faucet; Equipe subway tile; Foundryman hardware. Photos, Adam Kane Macchia.


Inspiration for a mid-sized timeless formal dark wood floor living room remodel in Atlanta with gray walls, a standard fireplace and no tv



 Anne Rue Interiors
Photographed and edited by Katie Georgelos
Elegant living room photo in Orlando with beige walls, a standard fireplace and a brick fireplace
Elegant living room photo in Orlando with beige walls, a standard fireplace and a brick fireplace

 David Scott Parker Architects Llc
Durston Saylor
Living room - large traditional formal and enclosed living room idea in New York with multicolored walls, a standard fireplace, a tile fireplace and no tv
Living room - large traditional formal and enclosed living room idea in New York with multicolored walls, a standard fireplace, a tile fireplace and no tv

 The Kingston Group - Remodeling Specialists
Freestanding bathtub - large transitional master white tile and subway tile slate floor, black floor, single-sink, vaulted ceiling and shiplap wall freestanding bathtub idea in Nashville with shaker cabinets, white cabinets, a two-piece toilet, white walls, an undermount sink, marble countertops, a hinged shower door, white countertops, a niche and a built-in vanity

 Carrick Custom Home Design
Rebecca Westover
Living room - large traditional enclosed light wood floor and beige floor living room idea in Salt Lake City with white walls, a standard fireplace, a stone fireplace and no tv
Living room - large traditional enclosed light wood floor and beige floor living room idea in Salt Lake City with white walls, a standard fireplace, a stone fireplace and no tv

 mC Architecture + Design
Example of a transitional formal and open concept dark wood floor living room design in New York with white walls, a standard fireplace and no tv

 Robert Elliott Custom Homes
Nathan Schroder Photography
BK Design Studio
Robert Elliott Custom Homes
Inspiration for a contemporary master white tile and stone tile marble floor freestanding bathtub remodel in Dallas with flat-panel cabinets, dark wood cabinets, recycled glass countertops, beige walls and an undermount sink
Inspiration for a contemporary master white tile and stone tile marble floor freestanding bathtub remodel in Dallas with flat-panel cabinets, dark wood cabinets, recycled glass countertops, beige walls and an undermount sink

Sponsored
Columbus, OH

Snider & Metcalf Interior Design, LTD
Leading Interior Designers in Columbus, Ohio & Ponte Vedra, Florida

Inspiration for a mid-sized contemporary open concept light wood floor living room remodel in Los Angeles with white walls, no tv and a standard fireplace


 Realm Interiors
Joyelle West Photography
Cummings Architects
Elegant formal and open concept light wood floor and brown floor living room photo in Boston with white walls, a standard fireplace and a stone fireplace
Elegant formal and open concept light wood floor and brown floor living room photo in Boston with white walls, a standard fireplace and a stone fireplace

 Elizabeth Strianese Interiors LLC
Elizabeth Strianese Interiors and Meredith Heuer photography.
We opted for a classic inspired bathroom with literally "splashes" of fun for these little girls. The triple laundry sink serves the 3 children nicely with it's deep basin and built in soap holders. Simplicity was key when selecting a class marble hex floor tile and white subway tile for the bulk of the room - but then we had a little fun with the colorful glass mosaic tile in the tub niche. Handblown locally made light fixtures from Dan Spitzer over the sink keep my signature of "local and handmade" alive.

Sponsored
Columbus, OH

Wannemacher Interiors
Customized Award-Winning Interior Design Solutions in Franklin Cnty OH
 Haven Design and Construction
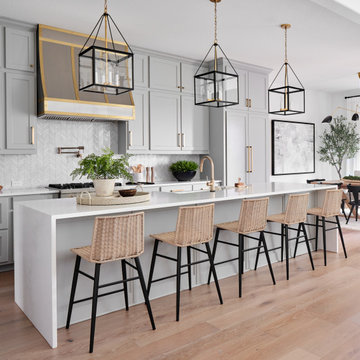
This black, gray and gold urban farmhouse kitchen is the hub of the home for this busy family. Our team changed out the existing plain kitchen hood for this showstopper custom stainless hood with gold strapping and rivets. This provided a much needed focal point for this lovely kitchen. In addition, we changed out the 36" refrigerator to a roomier 42" refrigerator and built-in a matching paneled refrigerator cabinet. We also added the antique gold linear hardware and black and gold lighting to give it a streamlined look. Touches of black tie the kitchen design into the rest of the home's mostly black and white color scheme. The woven counter stools give the space a touch of casual elegance. A new champagne gold kitchen faucet and potfiller add additional style, while greenery and wood accessories add a touch of warmth.

 Robyn Scott Interiors, Ltd.
Example of a mountain style formal and open concept living room design in Denver with a standard fireplace

 Inner Visions Interiors
Greg Premru
Living room - mid-sized contemporary enclosed light wood floor living room idea in Boston with gray walls, a standard fireplace, a stone fireplace and no tv
Living room - mid-sized contemporary enclosed light wood floor living room idea in Boston with gray walls, a standard fireplace, a stone fireplace and no tv
31