
Search results for "Gold standard" in Home Design Ideas

 CBC, Inc.
Living room - southwestern formal and open concept travertine floor living room idea with a standard fireplace, a concrete fireplace and no tv

 Trilogy Construction Company
Great glass scallop tile detail. This tile is bordered by slabs of white marble.
Bathroom - modern bathroom idea in Miami
Bathroom - modern bathroom idea in Miami

 MB Interiors
Inspiration for a huge victorian formal and enclosed dark wood floor living room remodel in New York with yellow walls, a standard fireplace, a plaster fireplace and no tv
Find the right local pro for your project

 Design Connection, Inc.
Our client found Design Connection, Inc. through reading featured articles in local magazines for many years. Her home was 25 years old and never been updated. Their furniture and accessories were well past their prime. The brick fireplace, the focal point of the room, looked dark and dingy. Upon completion of our first interview with the client I realized her style was transitional and the facade of the fireplace would not work with her new furnishings as well as the golden oak paneling.
We brought in our very talented faux painter to access the paneling about changing the color to a soft neutral glow and we completed the transformation in one a very short time.

 Studio Talo Architecture
Cabinetry by Your Custom Cabinets, Photo by Dariusz Pilka
Family room - contemporary open concept dark wood floor family room idea in Chicago with white walls, a standard fireplace, a stone fireplace and a wall-mounted tv
Family room - contemporary open concept dark wood floor family room idea in Chicago with white walls, a standard fireplace, a stone fireplace and a wall-mounted tv

 Uniik Design
Mid-sized transitional open concept medium tone wood floor and brown floor family room photo in Calgary with blue walls and a standard fireplace

Inspiration for a huge contemporary master carpeted bedroom remodel in Orlando with gray walls, a standard fireplace and a stone fireplace


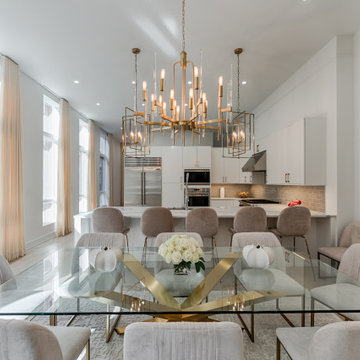
 Henck Design LLC
Reflective materials like antique mirror, glass, and brushed gold are found throughout the dining room to add a glamorous feel to the space.
Example of a large minimalist light wood floor and beige floor kitchen/dining room combo design in Philadelphia with beige walls, a standard fireplace and a stacked stone fireplace
Example of a large minimalist light wood floor and beige floor kitchen/dining room combo design in Philadelphia with beige walls, a standard fireplace and a stacked stone fireplace

 EAG Studio
OpenHomes Photography
Open concept kitchen - huge transitional galley light wood floor open concept kitchen idea in San Francisco with flat-panel cabinets, white cabinets, white walls and an island
Open concept kitchen - huge transitional galley light wood floor open concept kitchen idea in San Francisco with flat-panel cabinets, white cabinets, white walls and an island

Example of a mid-sized tuscan formal and open concept ceramic tile living room design in Phoenix with beige walls, a standard fireplace, a stone fireplace and no tv
 CBC, Inc.
Inspiration for a southwestern formal and open concept travertine floor living room remodel with a standard fireplace, a concrete fireplace and no tv

 J. Lawrence Design
Living room - mid-sized traditional formal and enclosed dark wood floor and brown floor living room idea in Little Rock with white walls, a standard fireplace, a stone fireplace and no tv

 Candice Prather
David Blick
Large minimalist formal and open concept dark wood floor and brown floor living room photo in DC Metro with beige walls, a standard fireplace and a wall-mounted tv
Large minimalist formal and open concept dark wood floor and brown floor living room photo in DC Metro with beige walls, a standard fireplace and a wall-mounted tv

Sponsored
Columbus, OH

Wannemacher Interiors
Customized Award-Winning Interior Design Solutions in Franklin Cnty OH

 KE&CO.
Cottage formal and enclosed dark wood floor and brown floor living room photo in Philadelphia with beige walls, a standard fireplace, a stone fireplace and no tv

 LORNA GROSS Interior Design
Angie Seckinger
Inspiration for a large transitional formal and open concept dark wood floor and brown floor living room remodel in DC Metro with a standard fireplace, a wall-mounted tv and brown walls
Inspiration for a large transitional formal and open concept dark wood floor and brown floor living room remodel in DC Metro with a standard fireplace, a wall-mounted tv and brown walls
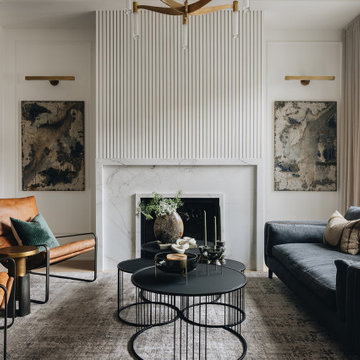
 DGI Design x Build
The front living room, with rich textures and earth tones from the leather accent chairs, velvet throw pillows, and custom drapery, is an elevated gathering space for cocktail hour. The sofa in front of the window was selected with a low back for the family’s dog to perch upon, watching the city bustle by. A cluster of coffee tables in front of the fireplace ensures a spot to set a drink away from wagging tails. The fireplace is warm and inviting, with custom paintings by Chicago’s Matt Nguyen on both sides and white fluted detailing carrying the eye from the mantle to the ceiling.

 Moonspace Interiors, LLC
Inspiration for a large transitional medium tone wood floor and beige floor kitchen/dining room combo remodel in New York with beige walls, a standard fireplace and a stone fireplace



 Alair Homes Plano
Our clients called us wanting to not only update their master bathroom but to specifically make it more functional. She had just had knee surgery, so taking a shower wasn’t easy. They wanted to remove the tub and enlarge the shower, as much as possible, and add a bench. She really wanted a seated makeup vanity area, too. They wanted to replace all vanity cabinets making them one height, and possibly add tower storage. With the current layout, they felt that there were too many doors, so we discussed possibly using a barn door to the bedroom.
We removed the large oval bathtub and expanded the shower, with an added bench. She got her seated makeup vanity and it’s placed between the shower and the window, right where she wanted it by the natural light. A tilting oval mirror sits above the makeup vanity flanked with Pottery Barn “Hayden” brushed nickel vanity lights. A lit swing arm makeup mirror was installed, making for a perfect makeup vanity! New taller Shiloh “Eclipse” bathroom cabinets painted in Polar with Slate highlights were installed (all at one height), with Kohler “Caxton” square double sinks. Two large beautiful mirrors are hung above each sink, again, flanked with Pottery Barn “Hayden” brushed nickel vanity lights on either side. Beautiful Quartzmasters Polished Calacutta Borghini countertops were installed on both vanities, as well as the shower bench top and shower wall cap.
Carrara Valentino basketweave mosaic marble tiles was installed on the shower floor and the back of the niches, while Heirloom Clay 3x9 tile was installed on the shower walls. A Delta Shower System was installed with both a hand held shower and a rainshower. The linen closet that used to have a standard door opening into the middle of the bathroom is now storage cabinets, with the classic Restoration Hardware “Campaign” pulls on the drawers and doors. A beautiful Birch forest gray 6”x 36” floor tile, laid in a random offset pattern was installed for an updated look on the floor. New glass paneled doors were installed to the closet and the water closet, matching the barn door. A gorgeous Shades of Light 20” “Pyramid Crystals” chandelier was hung in the center of the bathroom to top it all off!
The bedroom was painted a soothing Magnetic Gray and a classic updated Capital Lighting “Harlow” Chandelier was hung for an updated look.
We were able to meet all of our clients needs by removing the tub, enlarging the shower, installing the seated makeup vanity, by the natural light, right were she wanted it and by installing a beautiful barn door between the bathroom from the bedroom! Not only is it beautiful, but it’s more functional for them now and they love it!
Design/Remodel by Hatfield Builders & Remodelers | Photography by Versatile Imaging

 Streeter Custom Builder
Dramatic dark woodwork with white walls and painted white ceiling beams anchored by dark wood floors and glamorous furnishings.
Inspiration for a mediterranean dark wood floor, brown floor and coffered ceiling family room remodel in Minneapolis with white walls, a standard fireplace and a wall-mounted tv
Inspiration for a mediterranean dark wood floor, brown floor and coffered ceiling family room remodel in Minneapolis with white walls, a standard fireplace and a wall-mounted tv

 Hsu McCullough
Living Room looking back towards the Entry. Three-sided clerestory windows bring natural light indirectly into the space for great natural lighting throughout the day. Photo by Clark Dugger
69