
Search results for "Gold standard" in Home Design Ideas

 WPL Interior Design
A grand home on Philadelphia's Main Line receives a freshening up when clients buy an old home and bring in their previous traditional furnishings but add lots of new contemporary and colorful furnishings to bring the house up to date. A small study by the front entrance offers a quiet space to meet. Jay Greene Photography

 Studio Talo Architecture
Cabinetry by Your Custom Cabinets, Photo by Dariusz Pilka
Example of a trendy open concept dark wood floor family room design in Chicago with white walls, a standard fireplace, a stone fireplace and a wall-mounted tv
Example of a trendy open concept dark wood floor family room design in Chicago with white walls, a standard fireplace, a stone fireplace and a wall-mounted tv

 Refined Interior Staging Solutions
Living room - mid-sized transitional open concept carpeted living room idea in Kansas City with beige walls, a standard fireplace and a tile fireplace
Living room - mid-sized transitional open concept carpeted living room idea in Kansas City with beige walls, a standard fireplace and a tile fireplace
Find the right local pro for your project

 Uniik Design
Example of a mid-sized transitional open concept medium tone wood floor and brown floor family room design in Calgary with blue walls and a standard fireplace

 Keightley Builders Inc
Example of a classic dark wood floor great room design in San Francisco with beige walls, a standard fireplace and a stone fireplace


 Attractive Interiors
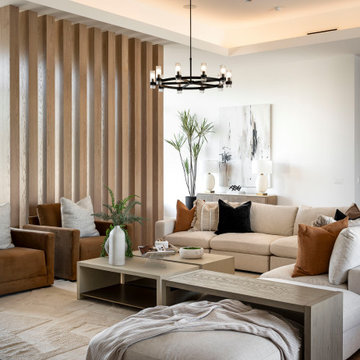
Inspiration for a large formal and open concept medium tone wood floor and wood wall living room remodel in Phoenix with white walls and a standard fireplace



 Abacus Builders & General Contractors
Inspiration for a large modern open concept medium tone wood floor family room remodel in Boston with beige walls, a standard fireplace, a wood fireplace surround and a wall-mounted tv

 Vincere, Ltd.
Large transitional enclosed medium tone wood floor living room photo in Chicago with beige walls, no tv, a music area, a standard fireplace and a stone fireplace

 MDG ESTATES
Tuscan open concept brown floor living room photo in Los Angeles with white walls and a standard fireplace

 Landed Interiors
Photography by Aubrie Pick
Living room - mid-sized transitional medium tone wood floor and wallpaper living room idea in San Francisco with a music area, blue walls, a standard fireplace and a stone fireplace
Living room - mid-sized transitional medium tone wood floor and wallpaper living room idea in San Francisco with a music area, blue walls, a standard fireplace and a stone fireplace

 Tim Barber Architects
Inspiration for a craftsman medium tone wood floor and brown floor enclosed kitchen remodel in Los Angeles with shaker cabinets, green cabinets, white backsplash, stainless steel appliances, an island and white countertops

 Architecture Plus Inc
Inspiration for a mid-sized transitional master subway tile and white tile pebble tile floor alcove bathtub remodel in Los Angeles with an undermount sink, recessed-panel cabinets, distressed cabinets, a two-piece toilet, brown walls and marble countertops


 Uniik Design
Inspiration for a mid-sized transitional open concept medium tone wood floor and brown floor family room remodel in Calgary with blue walls and a standard fireplace
 Bloomsbury Designs
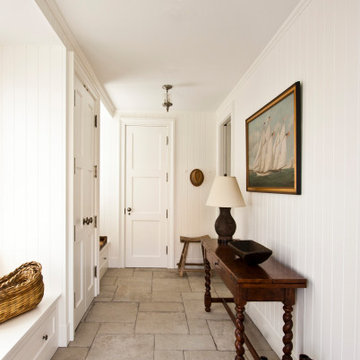
Example of a small classic limestone floor and beige floor single front door design in Boston with white walls and a white front door

 JPM Construction
 offers complete support for designing, building, and renovating homes in Atherton, Menlo Park, Portola Valley, and surrounding mid-peninsula areas. With a focus on high-quality craftsmanship and professionalism, our clients can expect premium end-to-end service.
The promise of JPM is unparalleled quality both on-site and off, where we value communication and attention to detail at every step. Onsite, we work closely with our own tradesmen, subcontractors, and other vendors to bring the highest standards to construction quality and job site safety. Off site, our management team is always ready to communicate with you about your project. The result is a beautiful, lasting home and seamless experience for you.

 DANE AUSTIN INTERIOR DESIGN Boston & Cambridge
This design scheme blends femininity, sophistication, and the bling of Art Deco with earthy, natural accents. An amoeba-shaped rug breaks the linearity in the living room that’s furnished with a lady bug-red sleeper sofa with gold piping and another curvy sofa. These are juxtaposed with chairs that have a modern Danish flavor, and the side tables add an earthy touch. The dining area can be used as a work station as well and features an elliptical-shaped table with gold velvet upholstered chairs and bubble chandeliers. A velvet, aubergine headboard graces the bed in the master bedroom that’s painted in a subtle shade of silver. Abstract murals and vibrant photography complete the look. Photography by: Sean Litchfield
---
Project designed by Boston interior design studio Dane Austin Design. They serve Boston, Cambridge, Hingham, Cohasset, Newton, Weston, Lexington, Concord, Dover, Andover, Gloucester, as well as surrounding areas.
For more about Dane Austin Design, click here: https://daneaustindesign.com/
To learn more about this project, click here:
https://daneaustindesign.com/leather-district-loft

Sponsored
Westerville, OH

Custom Home Works
Franklin County's Award-Winning Design, Build and Remodeling Expert

 Jennifer Connell Design
My home reflects a real mix of traditional, transitional and modern – the rooms are different but flow nicely into each other.
Elegant formal medium tone wood floor living room photo in New York with a standard fireplace and beige walls
Elegant formal medium tone wood floor living room photo in New York with a standard fireplace and beige walls
 Uniik Design
Mid-sized transitional open concept medium tone wood floor and brown floor family room photo in Calgary with blue walls and a standard fireplace

 Lakeside Interiors
Wall was built out to accommodate television, stereo and speakers and electric fireplace. The speakers and stereo equip,went are behind some wonderful Stark fabric.
68