
Search results for "Gold standard" in Home Design Ideas

 Floyd Dean Inc
Transitional dark wood floor and brown floor family room photo in New York with gray walls, a standard fireplace and a media wall

 Landed Interiors
Photography by Aubrie Pick
Mid-sized transitional medium tone wood floor and wallpaper living room photo in San Francisco with a music area, blue walls, a standard fireplace and a stone fireplace
Mid-sized transitional medium tone wood floor and wallpaper living room photo in San Francisco with a music area, blue walls, a standard fireplace and a stone fireplace

 Designer Resource
Model Home Merchandising, Isabella Zorrilla
Living room - small transitional open concept carpeted living room idea in Indianapolis with gray walls, a standard fireplace, a tile fireplace and a wall-mounted tv
Living room - small transitional open concept carpeted living room idea in Indianapolis with gray walls, a standard fireplace, a tile fireplace and a wall-mounted tv
Find the right local pro for your project
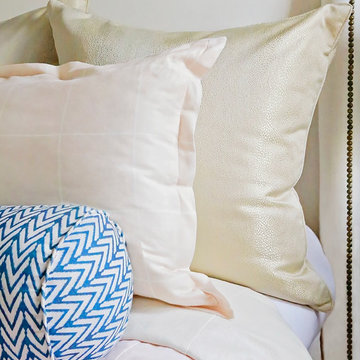
 Loom Decor
Photographer: Paige Rumore
A navy chevron lumbar bolster pillow accents a pink shell windowpane custom duvet and standard shams. Gold faux shagreen Euro shams add a hint of metallic glint to the modern bedding mix, and a winged headboard with nailhead trim adds a crisp accent.

Mid-sized elegant formal and open concept dark wood floor living room photo with beige walls, a standard fireplace, a tile fireplace and a wall-mounted tv

 Grande Properties LLC
View into living room of beautiful traditional townhouse/brownstone
Example of a classic formal and enclosed medium tone wood floor and orange floor living room design in New York with white walls and a standard fireplace
Example of a classic formal and enclosed medium tone wood floor and orange floor living room design in New York with white walls and a standard fireplace

 Douglas Graneto Design
Example of a transitional enclosed dining room design in New York with brown walls and a standard fireplace

Sponsored
Columbus, OH

Hope Restoration & General Contracting
Columbus Design-Build, Kitchen & Bath Remodeling, Historic Renovations

 StoneWorks, Inc.
Detail makes the bathroom special
Transitional bathroom photo in Atlanta with granite countertops and an undermount sink
Transitional bathroom photo in Atlanta with granite countertops and an undermount sink

 Donald Lococo Architects
The airy plan offers spaciousness in a limited-fronted site of the American foursquare house. The goal for the design was creating a contemporary foursquare style house. The family room and kitchen of this American foursquare interior are separated by a glassy built-in rather than walls, encouraging visual connection between the spaces in the four square house. Though nestled in the city, this American foursquare home feels like a classic country home.

 Tamara Magel Studio
Living room - large scandinavian formal and enclosed light wood floor and beige floor living room idea in New York with white walls, a standard fireplace, a stone fireplace and no tv

 Joyce Keeney Design
Example of a large beach style enclosed dark wood floor and brown floor living room design in Charleston with gray walls, a standard fireplace, a tile fireplace and a wall-mounted tv
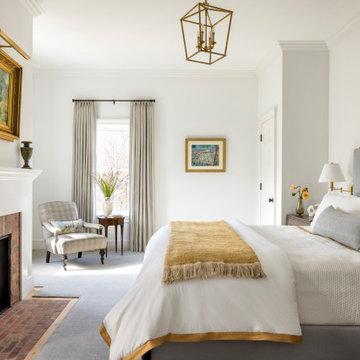
 Crisp Architects
Guest Bedroom
Cottage medium tone wood floor and brown floor bedroom photo in New York with white walls, a standard fireplace and a brick fireplace
Cottage medium tone wood floor and brown floor bedroom photo in New York with white walls, a standard fireplace and a brick fireplace

 Simply Home Decorating
We moved away from our usual light, airy aesthetic toward the dark and dramatic in this formal living and dining space located in a spacious home in Vancouver's affluent West Side neighborhood. Deep navy blue, gold and dark warm woods make for a rich scheme that perfectly suits this well appointed home. Interior Design by Lori Steeves of Simply Home Decorating. Photos by Tracey Ayton Photography

Sponsored
Columbus, OH
Hope Restoration & General Contracting
Columbus Design-Build, Kitchen & Bath Remodeling, Historic Renovations

 NC Interiors
Inspiration for a transitional living room remodel in New York with a standard fireplace

 J. R. Huntley Homes
Custom built-in cabinetry and paint bring depth and contrast to this family room.
Kyle Ketchel, Visual Properties, LLC
Example of a large transitional open concept medium tone wood floor family room design in Raleigh with gray walls, a standard fireplace, a tile fireplace and a wall-mounted tv
Example of a large transitional open concept medium tone wood floor family room design in Raleigh with gray walls, a standard fireplace, a tile fireplace and a wall-mounted tv

 JSTL Construction
Mountain contemporary family home offers fabulous views of BOTH Whistler & Blackcomb Mountains & lovely Southwest exposure that provides for all day sunshine that can be enjoyed by both the interior & exterior living spaces. Open concept main living space comprised of the living room, dining room and kitchen areas

 Eva Quateman Interiors
Gorgeous living and dining area with bobs of black and red.
Werner Straube
Large trendy dark wood floor, brown floor and tray ceiling enclosed dining room photo in Chicago with white walls, a standard fireplace and a wood fireplace surround
Large trendy dark wood floor, brown floor and tray ceiling enclosed dining room photo in Chicago with white walls, a standard fireplace and a wood fireplace surround

Sponsored
Columbus, OH

Structural Remodeling
Franklin County's Heavy Timber Specialists | Best of Houzz 2020!

Living room - enclosed dark wood floor living room idea in New York with beige walls, a standard fireplace and a brick fireplace

 Studio Talo Architecture
Cabinetry by Your Custom Cabinets, Photo by Dariusz Pilka
Inspiration for a timeless open concept dark wood floor family room remodel in Chicago with white walls, a standard fireplace, a stone fireplace and a wall-mounted tv
Inspiration for a timeless open concept dark wood floor family room remodel in Chicago with white walls, a standard fireplace, a stone fireplace and a wall-mounted tv

 Asta Homes
Great Falls, VA 22066
Ornate formal and enclosed white floor living room photo in DC Metro with yellow walls, a standard fireplace and no tv
Ornate formal and enclosed white floor living room photo in DC Metro with yellow walls, a standard fireplace and no tv
67