
Search results for "Gold typically" in Home Design Ideas

 KSI Kitchen & Bath
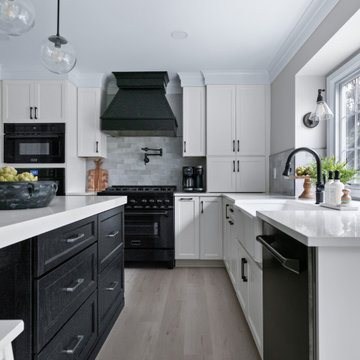
The clients were excited to explore a black and white palette influenced by modern farmhouse style. They were looking for a shaker or flat panel door; we ended up going with the Wallace door from Medallion Cabinetry’s Gold line. It has a little bevel detail for a subtle twist on the typical shaker door. Medallion has a wonderful painted oak and a wide selection of whites that allowed us to pick just the right combination in Carriage Black and Sea Salt white. We balanced the black of the cabinetry on the islands, hood, and appliances with white cabinetry on the perimeter and light countertops throughout.
 KSI Kitchen & Bath
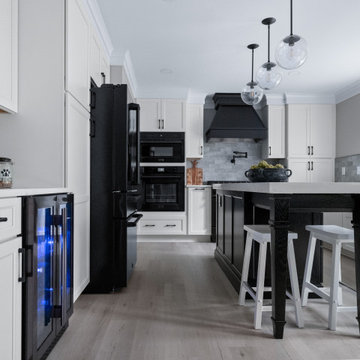
The clients were excited to explore a black and white palette influenced by modern farmhouse style. They were looking for a shaker or flat panel door; we ended up going with the Wallace door from Medallion Cabinetry’s Gold line. It has a little bevel detail for a subtle twist on the typical shaker door. Medallion has a wonderful painted oak and a wide selection of whites that allowed us to pick just the right combination in Carriage Black and Sea Salt white. We balanced the black of the cabinetry on the islands, hood, and appliances with white cabinetry on the perimeter and light countertops throughout.
 KSI Kitchen & Bath
The clients were excited to explore a black and white palette influenced by modern farmhouse style. They were looking for a shaker or flat panel door; we ended up going with the Wallace door from Medallion Cabinetry’s Gold line. It has a little bevel detail for a subtle twist on the typical shaker door. Medallion has a wonderful painted oak and a wide selection of whites that allowed us to pick just the right combination in Carriage Black and Sea Salt white. We balanced the black of the cabinetry on the islands, hood, and appliances with white cabinetry on the perimeter and light countertops throughout.
Find the right local pro for your project

 TAG Hardware
The Signature Pole in Matte Gold adds a touch of colour to the white hanging section. The Signature Pole offers a unique profile and is unlike typical round closet poles. It also has a smooth gliding top which increases durability and reduces noise when moving hangers.
 Kirby Mast of Hartville Hardware

Transformed a typical Ohio bathroom into a stunning Rustic Bathroom that fits the style of the house and the area.
Large mountain style master multicolored tile and porcelain tile dark wood floor, brown floor and double-sink alcove bathtub photo in Cleveland with shaker cabinets, medium tone wood cabinets, a two-piece toilet, beige walls, an undermount sink, quartz countertops, a hinged shower door, beige countertops, a niche and a built-in vanity
Large mountain style master multicolored tile and porcelain tile dark wood floor, brown floor and double-sink alcove bathtub photo in Cleveland with shaker cabinets, medium tone wood cabinets, a two-piece toilet, beige walls, an undermount sink, quartz countertops, a hinged shower door, beige countertops, a niche and a built-in vanity

 Avant Garde Wood Floors
Contemporary style dining and kitchen area with nine inch wide European oak hardwood floors, live edge walnut table, modern wood chairs, wood windows, custom cabinetry, waterfall kitchen island, modern light fixtures and overall simple decor! Luxury home by TCM Built



 Home Expressions Interiors by Laura Bloom Inc.
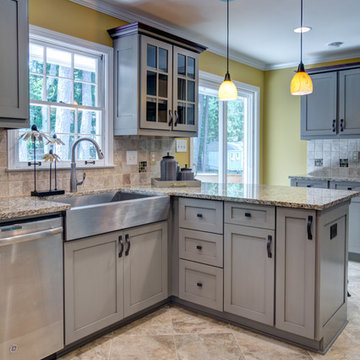
This Marietta house built in the 1970's was ready for a complete overhaul with the gentrification of the surrounding area. The kitchen and bathrooms were the main focus as well as all floors and new updated paint. In addition some walls were removed to create a more open flowing plan that is typical of newer homes. The result is a bright, cheery home to welcome a new generation of young homebuyers.
 Mari Woods
Photography by Rob Karosis of Rollingsford, NH

Inspiration for a mid-sized craftsman galley light wood floor kitchen remodel in Portland Maine with a farmhouse sink, flat-panel cabinets, medium tone wood cabinets, stainless steel countertops, orange backsplash, stainless steel appliances and an island
Inspiration for a mid-sized craftsman galley light wood floor kitchen remodel in Portland Maine with a farmhouse sink, flat-panel cabinets, medium tone wood cabinets, stainless steel countertops, orange backsplash, stainless steel appliances and an island
 Kirby Mast of Hartville Hardware

Transformed a typical Ohio bathroom into a stunning Rustic Bathroom that fits the style of the house and the area.
Large mountain style master multicolored tile and porcelain tile dark wood floor, brown floor and double-sink alcove bathtub photo in Cleveland with shaker cabinets, medium tone wood cabinets, a two-piece toilet, beige walls, an undermount sink, quartz countertops, a hinged shower door, beige countertops, a niche and a built-in vanity
Large mountain style master multicolored tile and porcelain tile dark wood floor, brown floor and double-sink alcove bathtub photo in Cleveland with shaker cabinets, medium tone wood cabinets, a two-piece toilet, beige walls, an undermount sink, quartz countertops, a hinged shower door, beige countertops, a niche and a built-in vanity
 Knight Custom Homes
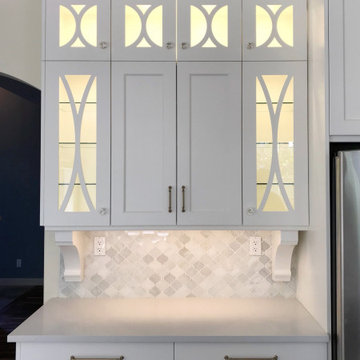
We took this typical builder grade kitchen from dark and dreary to bright and charming! With traditional details, the custom feel comes out through the furniture based built-in hutch, the in-cabinet lighting, and the hand cut mullions and corbels. The beautiful gold hardware and marble backsplash bring richness and warmth into the space while bringing it back up to date.
Designer: Susan DeRidder of Live Well Interiors Inc.
 Isla Homes
SeaThru is a new, waterfront, modern home. SeaThru was inspired by the mid-century modern homes from our area, known as the Sarasota School of Architecture.
This homes designed to offer more than the standard, ubiquitous rear-yard waterfront outdoor space. A central courtyard offer the residents a respite from the heat that accompanies west sun, and creates a gorgeous intermediate view fro guest staying in the semi-attached guest suite, who can actually SEE THROUGH the main living space and enjoy the bay views.
Noble materials such as stone cladding, oak floors, composite wood louver screens and generous amounts of glass lend to a relaxed, warm-contemporary feeling not typically common to these types of homes.
Photos by Ryan Gamma Photography



 Amazing Spaces
The existing U-shaped kitchen was tucked away in a small corner while the dining table was swimming in a room much too large for its size. The client’s needs and the architecture of the home made it apparent that the perfect design solution for the home was to swap the spaces.
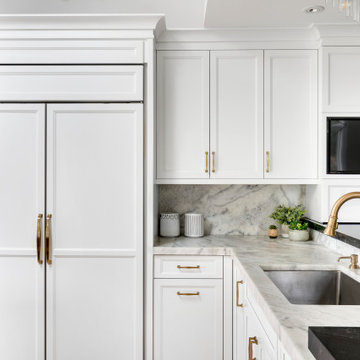
The homeowners entertain frequently and wanted the new layout to accommodate a lot of counter seating, a bar/buffet for serving hors d’oeuvres, an island with prep sink, and all new appliances. They had a strong preference that the hood be a focal point and wanted to go beyond a typical white color scheme even though they wanted white cabinets.
While moving the kitchen to the dining space gave us a generous amount of real estate to work with, two of the exterior walls are occupied with full-height glass creating a challenge how best to fulfill their wish list. We used one available wall for the needed tall appliances, taking advantage of its height to create the hood as a focal point. We opted for both a peninsula and island instead of one large island in order to maximize the seating requirements and create a barrier when entertaining so guests do not flow directly into the work area of the kitchen. This also made it possible to add a second sink as requested. Lastly, the peninsula sets up a well-defined path to the new dining room without feeling like you are walking through the kitchen. We used the remaining fourth wall for the bar/buffet.

Black cabinetry adds strong contrast in several areas of the new kitchen. Wire mesh wall cabinet doors at the bar and gold accents on the hardware, light fixtures, faucets and furniture add further drama to the concept. The focal point is definitely the black hood, looking both dramatic and cohesive at the same time.
 Kirby Mast of Hartville Hardware

Transformed a typical Ohio bathroom into a stunning Rustic Bathroom that fits the style of the house and the area.
Large mountain style master multicolored tile and porcelain tile dark wood floor, brown floor and double-sink alcove bathtub photo in Cleveland with shaker cabinets, medium tone wood cabinets, a two-piece toilet, beige walls, an undermount sink, quartz countertops, a hinged shower door, beige countertops, a niche and a built-in vanity
Large mountain style master multicolored tile and porcelain tile dark wood floor, brown floor and double-sink alcove bathtub photo in Cleveland with shaker cabinets, medium tone wood cabinets, a two-piece toilet, beige walls, an undermount sink, quartz countertops, a hinged shower door, beige countertops, a niche and a built-in vanity
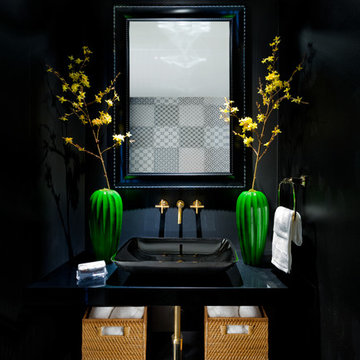
 Interiors by Maite Granda
Feature in: Luxe Magazine Miami & South Florida Luxury Magazine
If visitors to Robyn and Allan Webb’s one-bedroom Miami apartment expect the typical all-white Miami aesthetic, they’ll be pleasantly surprised upon stepping inside. There, bold theatrical colors, like a black textured wallcovering and bright teal sofa, mix with funky patterns,
such as a black-and-white striped chair, to create a space that exudes charm. In fact, it’s the wife’s style that initially inspired the design for the home on the 20th floor of a Brickell Key high-rise. “As soon as I saw her with a green leather jacket draped across her shoulders, I knew we would be doing something chic that was nothing like the typical all- white modern Miami aesthetic,” says designer Maite Granda of Robyn’s ensemble the first time they met. The Webbs, who often vacation in Paris, also had a clear vision for their new Miami digs: They wanted it to exude their own modern interpretation of French decor.
“We wanted a home that was luxurious and beautiful,”
says Robyn, noting they were downsizing from a four-story residence in Alexandria, Virginia. “But it also had to be functional.”
To read more visit: https:
https://maitegranda.com/wp-content/uploads/2018/01/LX_MIA18_HOM_MaiteGranda_10.pdf
Rolando Diaz
 Bedford Canyon Cleaning & More
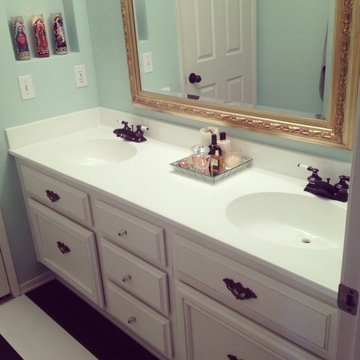
Typical tract home builders grade bathroom needing a simple facelift. Installed new mirror frame, refinished oak cabinets and added new brass hardware, removed medicine cabinet creating a niche for candles and a frame, this made the space look spacious. Stone tile will be added at a later time, so I painted the existing flooring with black and white stripes to complete the project. My vision was to create a space that was relaxing and modern with a bit of eclectic vintage glam to suit clients personal style

Sponsored
Delaware, OH

Buckeye Basements, Inc.
Central Ohio's Basement Finishing ExpertsBest Of Houzz '13-'21
 Knight Custom Homes
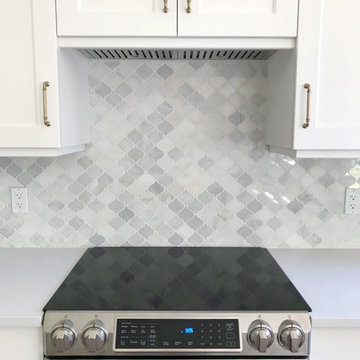
We took this typical builder grade kitchen from dark and dreary to bright and charming! With traditional details, the custom feel comes out through the furniture based built-in hutch, the in-cabinet lighting, and the hand cut mullions and corbels. The beautiful gold hardware and marble backsplash bring richness and warmth into the space while bringing it back up to date.
Designer: Susan DeRidder of Live Well Interiors Inc.
 Sentimental Home
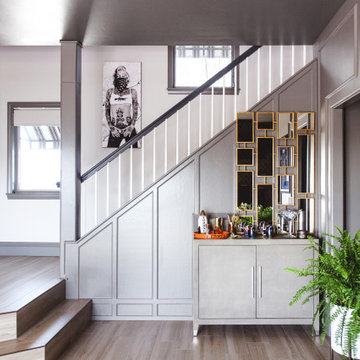
Open floor plans allow you to get creative with the uses of a space. Blackdoor by TC added a bar to the entryway, complete with a luxe, gold accent mirror to make the best use of this space. The clients use this area to entertain often, so while it is not a typical use for the space, it made sense for our clients.
Photo by Melissa Au
 Kirby Mast of Hartville Hardware

Transformed a typical Ohio bathroom into a stunning Rustic Bathroom that fits the style of the house and the area.
Large mountain style master multicolored tile and porcelain tile dark wood floor, brown floor and double-sink alcove bathtub photo in Cleveland with shaker cabinets, medium tone wood cabinets, a two-piece toilet, beige walls, an undermount sink, quartz countertops, a hinged shower door, beige countertops, a niche and a built-in vanity
Large mountain style master multicolored tile and porcelain tile dark wood floor, brown floor and double-sink alcove bathtub photo in Cleveland with shaker cabinets, medium tone wood cabinets, a two-piece toilet, beige walls, an undermount sink, quartz countertops, a hinged shower door, beige countertops, a niche and a built-in vanity
18