
Search results for "Golden" in Home Design Ideas
 Golden Windows Limited
Hawksview Homes
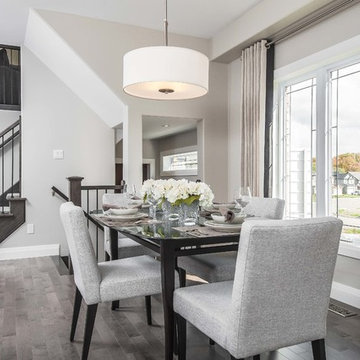
Great room - large transitional medium tone wood floor great room idea in Toronto with beige walls and no fireplace
Great room - large transitional medium tone wood floor great room idea in Toronto with beige walls and no fireplace
 Steven Nenzel
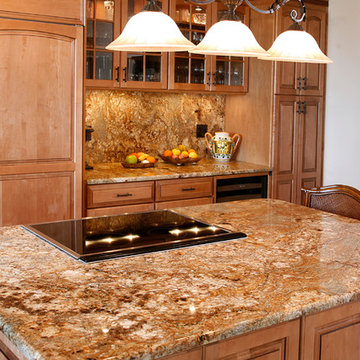
Golden Crystal granite island
Supplied and installed by Rock-It Surfaces
Inspiration for a timeless u-shaped eat-in kitchen remodel in San Diego with an undermount sink, raised-panel cabinets, medium tone wood cabinets, granite countertops, stone slab backsplash and paneled appliances
Inspiration for a timeless u-shaped eat-in kitchen remodel in San Diego with an undermount sink, raised-panel cabinets, medium tone wood cabinets, granite countertops, stone slab backsplash and paneled appliances
 Agsia Design Group
Moris Moreno
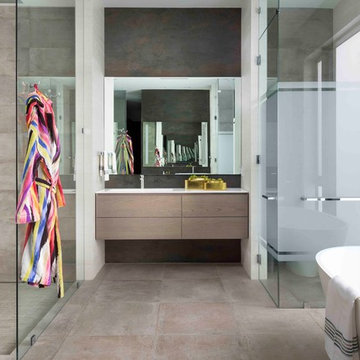
Trendy beige floor bathroom photo in Miami with flat-panel cabinets, brown cabinets, gray walls, an integrated sink, wood countertops and a hinged shower door
Trendy beige floor bathroom photo in Miami with flat-panel cabinets, brown cabinets, gray walls, an integrated sink, wood countertops and a hinged shower door
Find the right local pro for your project

 Factor Design Build

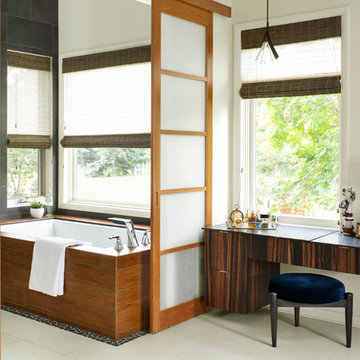
Example of a trendy beige floor bathroom design in Denver with flat-panel cabinets, dark wood cabinets, an undermount tub, beige walls and black countertops

 Slimstone - Cortile Germany

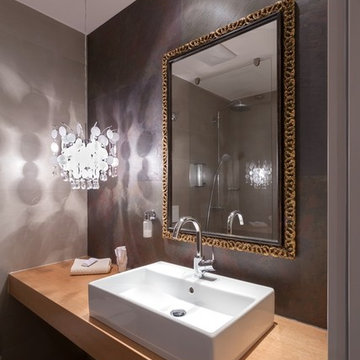
Try to imagine a stone tile that is as light as a feather, that you can bend, and that can be cut like cork. Our company name blends the words „cork“ and „tile“ and represents our innovative and new product, „Slimstone.“ We have developed a method that allows us to take razor thin slices of slate and mount them onto a cork backing. This process makes Slimstone the thinnest stone tiles on the market. For you, Slimstone represents a creative freedom that you had never dared to imagine. Cortile stands ready to help you choose the tiles the right tiles fo ryou and then will take care of the prouction and distribution. Cortile is also your trusted partner for the proper installation of Slimstone

Sponsored
Columbus, OH

Wannemacher Interiors
Customized Award-Winning Interior Design Solutions in Franklin Cnty OH

 Southern Living Plant Collection
Golden Dawn’ is a must have daffodil in every warm climate garden. This reliable bulb sends up two to three sweet smelling flower stalks per bulb; allowing color and fragrance over an extended period of time.
FEATURES
Bloom/Feature 2-3 sweet smelling flower stalks per bulb; color and fragrance over an extended period of time
Plant Type Fall Bulbs
Evergreen or Deciduous Deciduous
USDA Zones 7,8,9,10
Zone Detail Hardy to 0°F
Key Features Heat tolerance, drought tolerance, water-wise, reblooming
Use Border, container, accent
Exposure Full sun to part shade
Bloom Season Winter, spring
Dimension 14-16" H x Clumping
Growth Rate Moderate to fast growth
CARE
Water Natural Southern rainfall
Soil Type Any
Fertilizer Mix in low amount of an even N-P-K before planting
Pruning None
PLANTING INSTRUCTIONS
plant in full sun to part shade
plant in a hole about 3x the height of the bulb
water after planting
 PHABRICA
EMILIO COLLAVINO
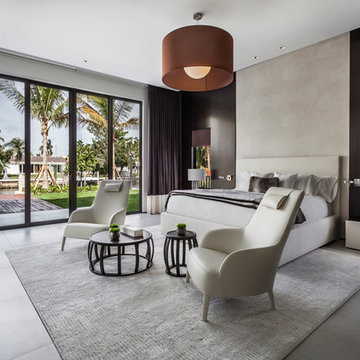
Inspiration for a contemporary gray floor bedroom remodel in Miami with white walls
Inspiration for a contemporary gray floor bedroom remodel in Miami with white walls

 Pinnacle Mountain Homes
Darren Edwards, Pinnacle Mountain Homes


Mountain style l-shaped dark wood floor and brown floor kitchen photo in Denver with a farmhouse sink, flat-panel cabinets, dark wood cabinets, paneled appliances, an island and gray countertops
Mountain style l-shaped dark wood floor and brown floor kitchen photo in Denver with a farmhouse sink, flat-panel cabinets, dark wood cabinets, paneled appliances, an island and gray countertops




 Twist Tours Real Estate and Portfolio Marketing
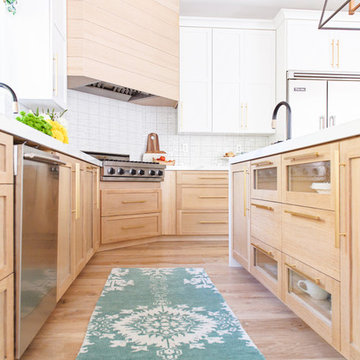

Transitional light wood floor and beige floor kitchen photo in Austin with a farmhouse sink, shaker cabinets, white cabinets, multicolored backsplash, stainless steel appliances, an island and white countertops

 Cusp Interiors

This lovely craftsman style home provided the perfect blank slate for us to elevate with our clients' personalities. On the "must haves" list was add color, make it approachable and cozy, and keep the sunshine pouring in. The front rooms open to each other, so creating a flow connecting the spaces was important - however, giving each space its own twist was priority.
We selected a bold red paint on the exterior of the front door and a classic, chevron-patterned, textured grasscloth for the Entry to set the stage. Lighting and furnishings were layered in for added pops of color and functionality.
The Living Room furnishings were selected to maximize seating and relaxation. We delivered on color with the addition of an uber comfy, lime green swivel chair and placed it bordering the Living Room and Dining Room so one could join both conversations. The Dining Room walls were painted a moody blue to create a backdrop for chic dinner parties and record listening sessions. Reupholstered vintage dining chairs brought their own stories to the table while a custom made buffet stores oodles of board games and records. Custom window treatments in both spaces added the necessary privacy while allowing the sun to shine through and create the perfect sunny spots for their sweet dog to nap. Adding in artwork provided the fun punctuations in these two areas.
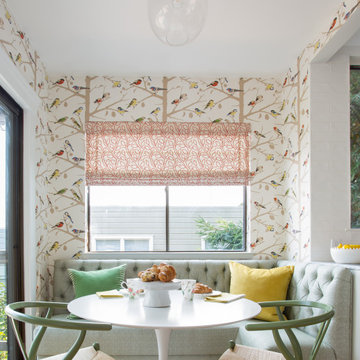
When my client mentioned that she loves to sit out on the deck with a cup of tea and listen to the birds sing, my first thought was - let's have them join you inside! We reimagined the Breakfast Nook seating and created a custom banquette to perch on amongst the sweetest bird themed wallpaper. The Breakfast Nook's color palette of olive green and saturated orange paired with the lovely natural light is calming and perfectly reflective of our client's disposition.

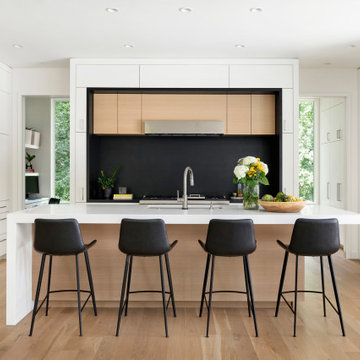
 Streeter Custom Builder
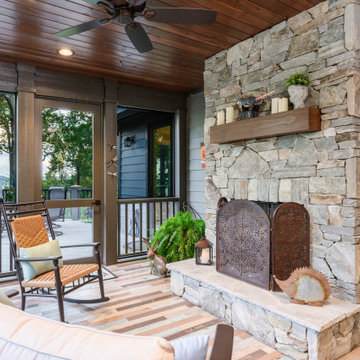
The kitchen opens to surrounding spaces with home office and pantry tucked behind the scenes. White modern cabinetry with built in refrigerator and high end appliances are accented with modern black kitchen counter stools.
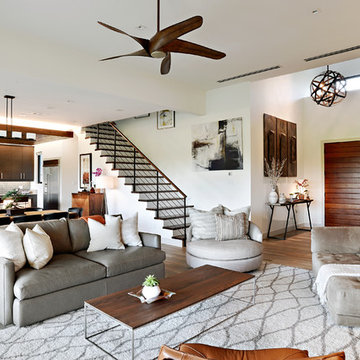
 J Wiley Designs
Inspiration for a contemporary open concept light wood floor living room remodel in Dallas with white walls
12