
Search results for "Golf simulation room" in Home Design Ideas

 Annette Jaffe Interiors
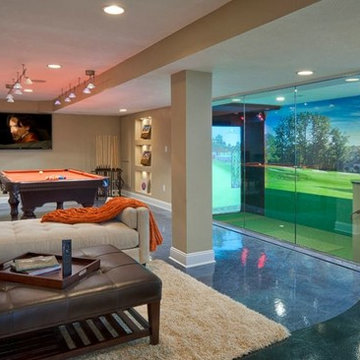
This 4,500 sq ft basement in Long Island is high on luxe, style, and fun. It has a full gym, golf simulator, arcade room, home theater, bar, full bath, storage, and an entry mud area. The palette is tight with a wood tile pattern to define areas and keep the space integrated. We used an open floor plan but still kept each space defined. The golf simulator ceiling is deep blue to simulate the night sky. It works with the room/doors that are integrated into the paneling — on shiplap and blue. We also added lights on the shuffleboard and integrated inset gym mirrors into the shiplap. We integrated ductwork and HVAC into the columns and ceiling, a brass foot rail at the bar, and pop-up chargers and a USB in the theater and the bar. The center arm of the theater seats can be raised for cuddling. LED lights have been added to the stone at the threshold of the arcade, and the games in the arcade are turned on with a light switch.

 Charette Interior Design, Ltd.
Anthony Pippo Photography
Transitional family room photo in New York with gray walls
Transitional family room photo in New York with gray walls
 Annette Jaffe Interiors
This 4,500 sq ft basement in Long Island is high on luxe, style, and fun. It has a full gym, golf simulator, arcade room, home theater, bar, full bath, storage, and an entry mud area. The palette is tight with a wood tile pattern to define areas and keep the space integrated. We used an open floor plan but still kept each space defined. The golf simulator ceiling is deep blue to simulate the night sky. It works with the room/doors that are integrated into the paneling — on shiplap and blue. We also added lights on the shuffleboard and integrated inset gym mirrors into the shiplap. We integrated ductwork and HVAC into the columns and ceiling, a brass foot rail at the bar, and pop-up chargers and a USB in the theater and the bar. The center arm of the theater seats can be raised for cuddling. LED lights have been added to the stone at the threshold of the arcade, and the games in the arcade are turned on with a light switch.
Find the right local pro for your project

 Indoor Golf Design
3 Screen Custom Designed Golf Simulator Room Commercial
By Indoor Golf Design
Corporate and Home Media Design & Installation
www.indoorgolfdesign.com
Trendy indoor basketball/tennis/multi-game court photo in Phoenix
Trendy indoor basketball/tennis/multi-game court photo in Phoenix

 Pineapple House Interior Design
The keeping room's interiors reflect the sandy Florida coast through a white and cream color scheme. The pale decor is accented with two bold amethyst wing chairs. The open plan is ideal for entertaining. There are unencumbered views from the kitchen to the waterfront.
A Bonisolli Photography

 AJ Margulis Interiors
We turned one open space into two distinct spaces. The home owner opted to have the pianist face away from the room in order to allow for more seating. The goal was to enhance the home owners suite of inherited wood furniture by adding color and art. Interior Design by AJ Margulis Interiors. Photos by Paul Bartholomew
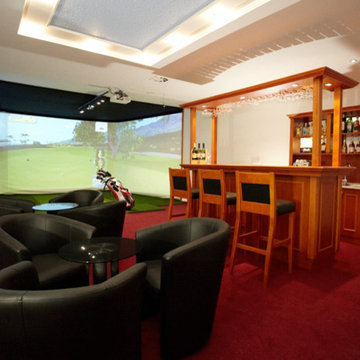 Indoor Golf Design
3 Screen Custom Designed Golf Simulator Room
By Indoor Golf Design
Corporate and Home Media Design & Installation
www.indoorgolfdesign.com
Example of a trendy indoor basketball/tennis/multi-game court design in Phoenix
Example of a trendy indoor basketball/tennis/multi-game court design in Phoenix

Sponsored
Columbus, OH

Hope Restoration & General Contracting
Columbus Design-Build, Kitchen & Bath Remodeling, Historic Renovations
 Daisy Powered by Millennium Systems Design
Michael Lowry

Home theater - traditional enclosed carpeted and multicolored floor home theater idea in Orlando with beige walls and a projector screen
Home theater - traditional enclosed carpeted and multicolored floor home theater idea in Orlando with beige walls and a projector screen

 Robeson Design
The powder room has a beautiful sculptural mirror that complements the mercury glass hanging pendant lights. The chevron tiled backsplash adds visual interest while creating a focal wall.
 Lawler Design Studio, Inc.

Inspiration for a huge timeless dark wood floor hallway remodel in Tampa with beige walls
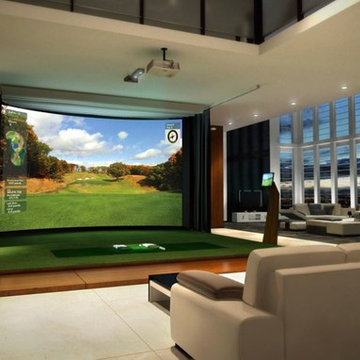
 GOLFZON

With a simulation-based business model consisting of golf, IT and culture, GOLFZON has the largest market share in the global golf simulator business. In addition, GOLFZON has been internationally recognized for the high quality of their products and currently has more than 5,300 affiliated locations in Korea. Around the globe, people enjoy golf with GOLFZON's system in more than 40 countries. Beginning in 2015, they are the Official Golf Simulator of the LPGA.
 Germania Construction


Just because it's a golf simulator, doesn't mean the space can't be beautiful. Adding the unique tree bar to this room elevates the whole home.
Inspiration for a rustic enclosed medium tone wood floor, brown floor and wallpaper game room remodel in Salt Lake City with beige walls
Inspiration for a rustic enclosed medium tone wood floor, brown floor and wallpaper game room remodel in Salt Lake City with beige walls


Sponsored
Sunbury, OH

J.Holderby - Renovations
Franklin County's Leading General Contractors - 2X Best of Houzz!
 Rasnick Homes

Inspiration for a large timeless carpeted home theater remodel in Austin with beige walls
 Innovation House GA
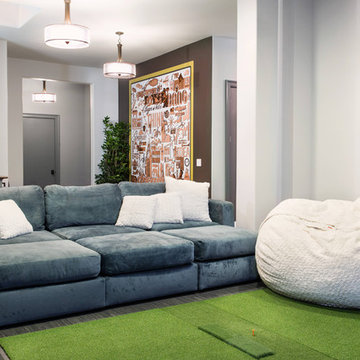
Innovation House’s media room is the place for fun. Slate colored modular furniture and memory foam filled bean bag by Love Sac, golf simulator by About Golf, large projection screen, and professional ping pong table by Killer Spin provide all of the tools need for family movie or game night. The list of things you can do within the space is seemingly endless with the home’s top of the line automation systems that allow for music, video, and voice to by broadcast in the media room as well as throughout the home. While the style of the media room is fun and colorful the design remains cohesive with the rest of Innovation House’s clean lines and traditional finishes like clean lined furniture and elegant Kichler ceiling fixtures. The custom wall mural draws the eye and provides such detail that one can be captivated for hours.
Sources: Tru Audio all in-ceiling and surround sound speakers; Golf simulator by About Golf; seating by Love Sac; ping pong table by Killer Spin; lighting by Kichler; flooring by Mohawk; custom wall mural inspired by Think Big, Adverting and Public Relations.
Photo Credit: GreinTime Productions

Sponsored
Columbus, OH

Wannemacher Interiors
Customized Award-Winning Interior Design Solutions in Franklin Cnty OH
 Waters Custom Builders LLC
Man Cave/She Shed

Example of a large classic l-shaped dark wood floor and brown floor seated home bar design in Orlando with a drop-in sink, dark wood cabinets, multicolored backsplash, quartz countertops, quartz backsplash and raised-panel cabinets
Example of a large classic l-shaped dark wood floor and brown floor seated home bar design in Orlando with a drop-in sink, dark wood cabinets, multicolored backsplash, quartz countertops, quartz backsplash and raised-panel cabinets
 GOLFZON

Golf room for GOLFZON golf simulator recognized by Golf Digest "Best Golf Simulator 2017-2019"
Inspiration for a modern family room remodel
Inspiration for a modern family room remodel
5