
Search results for "Golf simulation room" in Home Design Ideas

 GOLFZON
Golf room for GOLFZON golf simulator recognized by Golf Digest "Best Golf Simulator 2017-2019"
Inspiration for a modern family room remodel
Inspiration for a modern family room remodel

 Indoor Golf Design
Example of a large southwest open concept beige floor home theater design in Phoenix with beige walls and a projector screen

 Pierce Remodeling Group
4000 sq. ft. addition with basement that contains half basketball court, golf simulator room, bar, half-bath and full mother-in-law suite upstairs
Basement - huge traditional walk-out light wood floor basement idea in Dallas with gray walls
Basement - huge traditional walk-out light wood floor basement idea in Dallas with gray walls
Find the right local pro for your project
 Pierce Remodeling Group
4000 sq. ft. addition with basement that contains half basketball court, golf simulator room, bar, half-bath and full mother-in-law suite upstairs
Inspiration for a huge timeless walk-out light wood floor basement remodel in Dallas with gray walls
Inspiration for a huge timeless walk-out light wood floor basement remodel in Dallas with gray walls
 Indoor Golf Design
Single screen custom designed soccer Simulator Room
By Indoor Golf Design
Corporate and Home Media Design & Installation
www.indoorgolfdesign.com
Example of a minimalist home theater design in Phoenix
Example of a minimalist home theater design in Phoenix
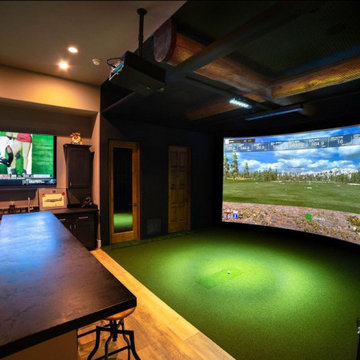 Indoor Golf Design
Custom golf simulator room by Indoor Golf Design for a man cave
Large minimalist home design photo in Phoenix
Large minimalist home design photo in Phoenix
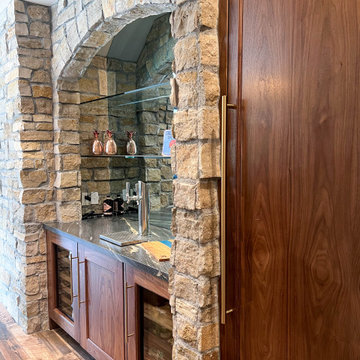
 Inspired Remodels
This exquisite guest house transformation seamlessly integrates a luxurious pub, and a stylish bathroom. The focal point of the space is the state-of-the-art golf simulator, which provides both a rustic charm and a modern touch. Above the fireplace, a sleek wooden mantel complements the high-end finishes throughout the room, from the custom bar to the unique pendant lighting that creates a warm, inviting atmosphere. The carefully selected materials, including walnut wood accents and natural stone, bring sophistication to the entire room, creating a perfect space for entertaining guests or enjoying a quiet retreat. The integration of the golf simulator and bar makes this guest house an exceptional space for both relaxation and fun.


 Pierce Remodeling Group
4000 sq. ft. addition with basement that contains half basketball court, golf simulator room, bar, half-bath and full mother-in-law suite upstairs
Basement - huge traditional walk-out light wood floor basement idea in Dallas with gray walls
Basement - huge traditional walk-out light wood floor basement idea in Dallas with gray walls

 Lawler Design Studio, Inc.
Example of a huge classic open concept dark wood floor home theater design in Tampa with beige walls and a media wall
 Inspired Remodels
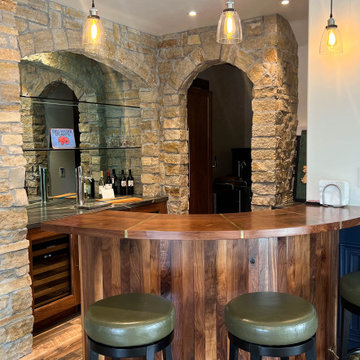
This exquisite guest house transformation seamlessly integrates a luxurious pub, and a stylish bathroom. The focal point of the space is the state-of-the-art golf simulator, which provides both a rustic charm and a modern touch. Above the fireplace, a sleek wooden mantel complements the high-end finishes throughout the room, from the custom bar to the unique pendant lighting that creates a warm, inviting atmosphere. The carefully selected materials, including walnut wood accents and natural stone, bring sophistication to the entire room, creating a perfect space for entertaining guests or enjoying a quiet retreat. The integration of the golf simulator and bar makes this guest house an exceptional space for both relaxation and fun.
 Finished Basements Plus
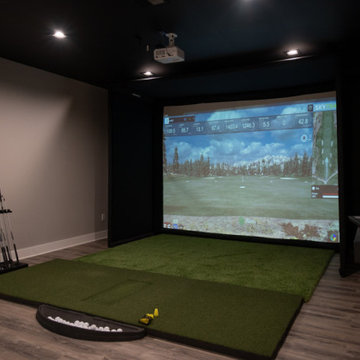
Golf Simulator
Inspiration for a large modern look-out vinyl floor, brown floor and tray ceiling basement remodel in Detroit with a bar
Inspiration for a large modern look-out vinyl floor, brown floor and tray ceiling basement remodel in Detroit with a bar
 Inspired Remodels

This exquisite guest house transformation seamlessly integrates a luxurious pub, and a stylish bathroom. The focal point of the space is the state-of-the-art golf simulator, which provides both a rustic charm and a modern touch. Above the fireplace, a sleek wooden mantel complements the high-end finishes throughout the room, from the custom bar to the unique pendant lighting that creates a warm, inviting atmosphere. The carefully selected materials, including walnut wood accents and natural stone, bring sophistication to the entire room, creating a perfect space for entertaining guests or enjoying a quiet retreat. The integration of the golf simulator and bar makes this guest house an exceptional space for both relaxation and fun.
 Woodland Builders


The large golf simulator bonus room includes a number of glass front cabinetry to display a large selection of golf awards.
Example of a mid-sized trendy galley wet bar design in Boston with an undermount sink, shaker cabinets and light wood cabinets
Example of a mid-sized trendy galley wet bar design in Boston with an undermount sink, shaker cabinets and light wood cabinets


 Inspired Remodels
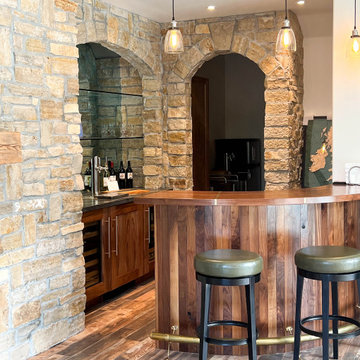
This exquisite guest house transformation seamlessly integrates a luxurious pub, and a stylish bathroom. The focal point of the space is the state-of-the-art golf simulator, which provides both a rustic charm and a modern touch. Above the fireplace, a sleek wooden mantel complements the high-end finishes throughout the room, from the custom bar to the unique pendant lighting that creates a warm, inviting atmosphere. The carefully selected materials, including walnut wood accents and natural stone, bring sophistication to the entire room, creating a perfect space for entertaining guests or enjoying a quiet retreat. The integration of the golf simulator and bar makes this guest house an exceptional space for both relaxation and fun.
 Inspired Remodels
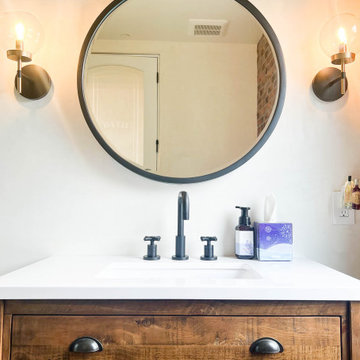
This exquisite guest house transformation seamlessly integrates a luxurious pub, and a stylish bathroom. The focal point of the space is the state-of-the-art golf simulator, which provides both a rustic charm and a modern touch. Above the fireplace, a sleek wooden mantel complements the high-end finishes throughout the room, from the custom bar to the unique pendant lighting that creates a warm, inviting atmosphere. The carefully selected materials, including walnut wood accents and natural stone, bring sophistication to the entire room, creating a perfect space for entertaining guests or enjoying a quiet retreat. The integration of the golf simulator and bar makes this guest house an exceptional space for both relaxation and fun.

 KCBR Design | Remodel
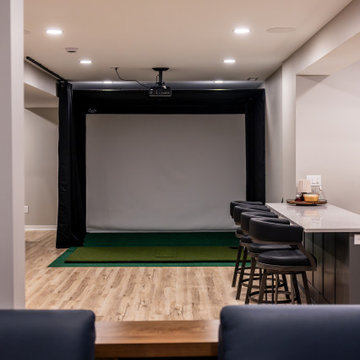
This Shawnee basement remodel transformed an underused lower level into a functional and inviting space designed for relaxation, entertainment, and spending time with family and friends. The finished basement features a custom bar, golf simulator, shiplap accent walls, and a full bathroom for added convenience. Thoughtfully designed around the homeowners' lifestyle, the space provides the perfect setting for game nights, hosting guests, family gatherings, and everyday enjoyment. Warm finishes and purposeful design details create a basement that feels both comfortable and elevated.

Sponsored
Columbus, OH

Hope Restoration & General Contracting
Columbus Design-Build, Kitchen & Bath Remodeling, Historic Renovations
 Finished Basements Plus
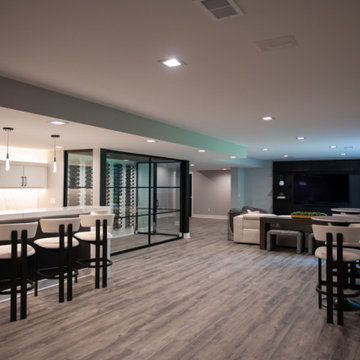
Golf Simulator
Inspiration for a large modern look-out vinyl floor, brown floor and tray ceiling basement remodel in Detroit with a bar
Inspiration for a large modern look-out vinyl floor, brown floor and tray ceiling basement remodel in Detroit with a bar
 Inspired Remodels
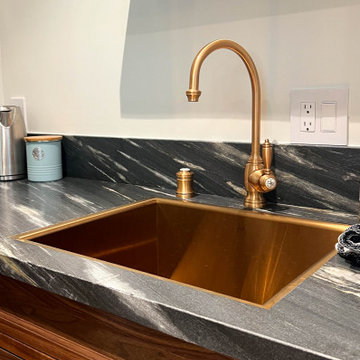
This exquisite guest house transformation seamlessly integrates a luxurious pub, and a stylish bathroom. The focal point of the space is the state-of-the-art golf simulator, which provides both a rustic charm and a modern touch. Above the fireplace, a sleek wooden mantel complements the high-end finishes throughout the room, from the custom bar to the unique pendant lighting that creates a warm, inviting atmosphere. The carefully selected materials, including walnut wood accents and natural stone, bring sophistication to the entire room, creating a perfect space for entertaining guests or enjoying a quiet retreat. The integration of the golf simulator and bar makes this guest house an exceptional space for both relaxation and fun.
 Inspired Remodels
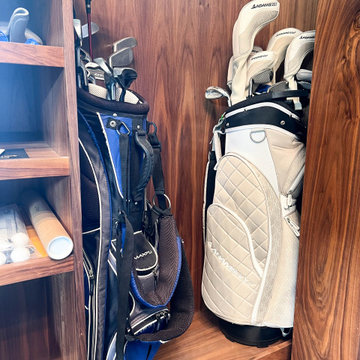
This exquisite guest house transformation seamlessly integrates a luxurious pub, and a stylish bathroom. The focal point of the space is the state-of-the-art golf simulator, which provides both a rustic charm and a modern touch. Above the fireplace, a sleek wooden mantel complements the high-end finishes throughout the room, from the custom bar to the unique pendant lighting that creates a warm, inviting atmosphere. The carefully selected materials, including walnut wood accents and natural stone, bring sophistication to the entire room, creating a perfect space for entertaining guests or enjoying a quiet retreat. The integration of the golf simulator and bar makes this guest house an exceptional space for both relaxation and fun.
6