
Search results for "Golf simulators" in Home Design Ideas
 KSI Kitchen & Bath
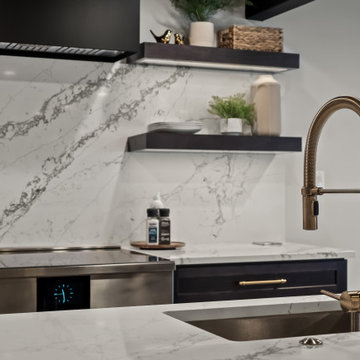
When we first worked with this family a few years ago on their primary bathroom, we created a space they absolutely loved. So when they came back to us for their basement renovation, we knew this project had the potential to be something really special.
The homeowners are a young, active family who love to entertain, and they’re also huge golfers. Their vision was ambitious but exciting: create a lower-level space where they could practice golf year-round, host family and friends, and enjoy a basement that felt every bit as intentional and designed as the rest of their home.
 KSI Kitchen & Bath
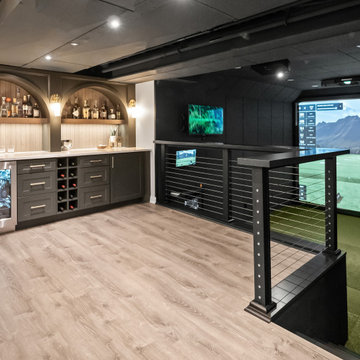
When we first worked with this family a few years ago on their primary bathroom, we created a space they absolutely loved. So when they came back to us for their basement renovation, we knew this project had the potential to be something really special.
The homeowners are a young, active family who love to entertain, and they’re also huge golfers. Their vision was ambitious but exciting: create a lower-level space where they could practice golf year-round, host family and friends, and enjoy a basement that felt every bit as intentional and designed as the rest of their home.
 John Shaffer Custom Homes
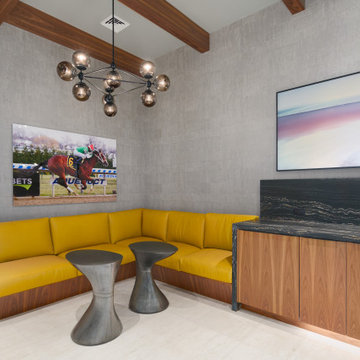
Major interior and exterior renovations including a golf simulator
Minimalist kitchen photo in Philadelphia
Minimalist kitchen photo in Philadelphia
Find the right local pro for your project
 DJK Custom Homes
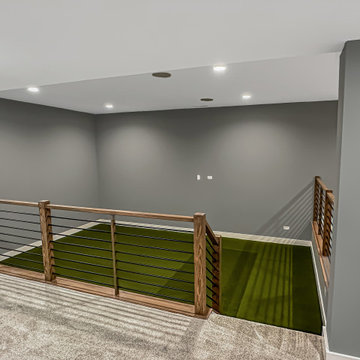
This open loft space is thoughtfully designed as an indoor golf simulator and practice area, featuring turf flooring and ample room for swing clearance. Overlooking the lower level, the space blends recreation with modern design, making it ideal for year-round practice, entertainment, and multipurpose use within a custom home.
 Wyrick Residential Design


Example of a large cottage u-shaped light wood floor, beige floor and exposed beam open concept kitchen design in Houston with a farmhouse sink, recessed-panel cabinets, white cabinets, white backsplash, stainless steel appliances, two islands and white countertops
 Wyrick Residential Design
Open concept kitchen - large country u-shaped light wood floor, beige floor and exposed beam open concept kitchen idea in Houston with a farmhouse sink, recessed-panel cabinets, white cabinets, white backsplash, stainless steel appliances, two islands and white countertops

 Custer Homes Inc
Design/Build custom home in Hummelstown, PA. This transitional style home features a timeless design with on-trend finishes and features. An outdoor living retreat features a pool, landscape lighting, playground, outdoor seating, and more.
 New Era Builders Inc
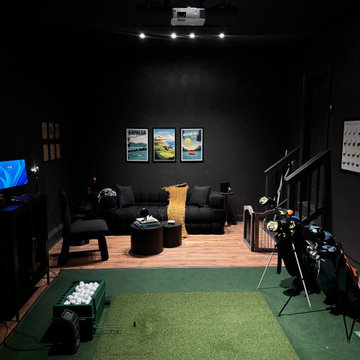
Transforming an empty garage into a dream indoor golf simulator has brought the excitement of the PGA Tour right to our clients' home. To ensure comfort during New England's frigid winters, we insulated the floors, allowing for year-round practice without the chill. A mini split system was installed to keep the space cool during the hot summers, making it a perfect retreat for golf enthusiasts. We also cleverly converted a section of the garage into a dedicated storage area for all their golfing equipment, keeping the space organized and functional. The centerpiece of the simulator is a custom frame padded for safety, designed to accommodate an impressive 110-inch screen, enhanced by a Sony 4K laser projector for stunning visuals. This remarkable indoor golf simulator doubles as a home theater, complete with a Sonos surround sound system, transforming the garage into a versatile entertainment haven that caters to both golfing dreams and movie nights.
 Wyrick Residential Design

Large farmhouse u-shaped light wood floor, beige floor and exposed beam open concept kitchen photo in Houston with a farmhouse sink, recessed-panel cabinets, white cabinets, white backsplash, stainless steel appliances, two islands and white countertops
 Wyrick Residential Design
Example of a large country u-shaped light wood floor, beige floor and exposed beam open concept kitchen design in Houston with a farmhouse sink, recessed-panel cabinets, white cabinets, white backsplash, stainless steel appliances, two islands and white countertops

 Ezra Lee Design+Build
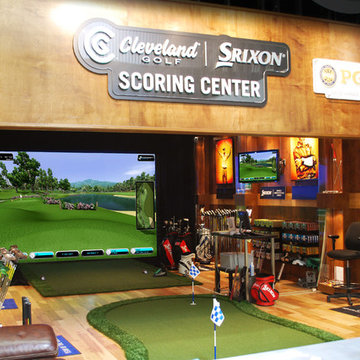
Indoor Golf Simulator by True Golf
Example of a minimalist family room design in Salt Lake City
Example of a minimalist family room design in Salt Lake City

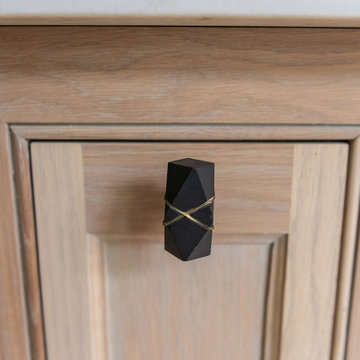 Wyrick Residential Design
Example of a large farmhouse u-shaped light wood floor, beige floor and exposed beam open concept kitchen design in Houston with a farmhouse sink, recessed-panel cabinets, white cabinets, white backsplash, stainless steel appliances, two islands and white countertops
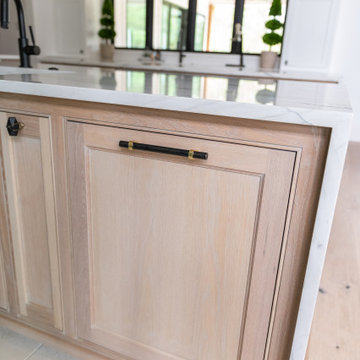 Wyrick Residential Design
Inspiration for a large cottage u-shaped light wood floor, beige floor and exposed beam open concept kitchen remodel in Houston with a farmhouse sink, recessed-panel cabinets, white cabinets, white backsplash, stainless steel appliances, two islands and white countertops
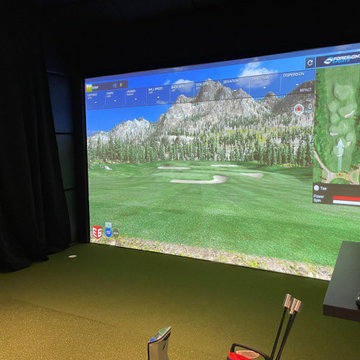


 Harmony Drive Interiors
Example of a classic look-out dark wood floor basement game room design in DC Metro with gray walls
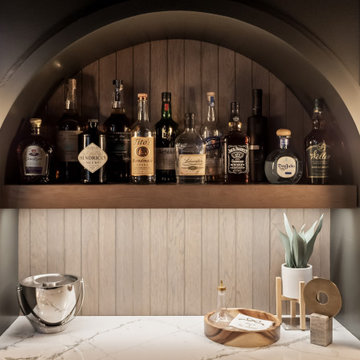 KSI Kitchen & Bath
When we first worked with this family a few years ago on their primary bathroom, we created a space they absolutely loved. So when they came back to us for their basement renovation, we knew this project had the potential to be something really special.
The homeowners are a young, active family who love to entertain, and they’re also huge golfers. Their vision was ambitious but exciting: create a lower-level space where they could practice golf year-round, host family and friends, and enjoy a basement that felt every bit as intentional and designed as the rest of their home.
 Wyrick Residential Design
Freestanding bathtub - large farmhouse white tile mosaic tile floor, white floor and double-sink freestanding bathtub idea in Houston with recessed-panel cabinets, light wood cabinets, white walls, an undermount sink, beige countertops and a built-in vanity

 K&W Audio
Control4 lighting control of this space accents the golf simulator.
Example of a mid-sized trendy enclosed carpeted and black floor home theater design in Calgary with black walls and a projector screen
Example of a mid-sized trendy enclosed carpeted and black floor home theater design in Calgary with black walls and a projector screen


52