
Search results for "Golf simulators" in Home Design Ideas
 QPS Inc.


We turned this under utilized space into a Golf simulator room, a theater room, a man cave, a great room for entertaining friends and family, the possibilities are endless.

 Homes Reimagined
Garage Converted to be a ice Hockey Ring and Golf Simulator
Garage - transitional garage idea in Orlando
Garage - transitional garage idea in Orlando
 Wyrick Residential Design
Example of a large farmhouse u-shaped light wood floor, beige floor and exposed beam open concept kitchen design in Houston with a farmhouse sink, recessed-panel cabinets, white cabinets, white backsplash, stainless steel appliances, two islands and white countertops
Find the right local pro for your project
 Studio Steidley

Home theater with golf simulator
Photographer: Costa Christ Media
Home theater - large transitional enclosed carpeted and beige floor home theater idea in Dallas with blue walls and a projector screen
Home theater - large transitional enclosed carpeted and beige floor home theater idea in Dallas with blue walls and a projector screen


 KSI Kitchen & Bath
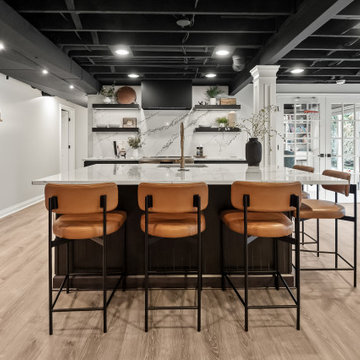
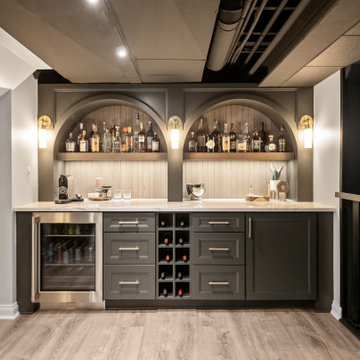
When we first worked with this family a few years ago on their primary bathroom, we created a space they absolutely loved. So when they came back to us for their basement renovation, we knew this project had the potential to be something really special.
The homeowners are a young, active family who love to entertain, and they’re also huge golfers. Their vision was ambitious but exciting: create a lower-level space where they could practice golf year-round, host family and friends, and enjoy a basement that felt every bit as intentional and designed as the rest of their home.
 KSI Kitchen & Bath
When we first worked with this family a few years ago on their primary bathroom, we created a space they absolutely loved. So when they came back to us for their basement renovation, we knew this project had the potential to be something really special.
The homeowners are a young, active family who love to entertain, and they’re also huge golfers. Their vision was ambitious but exciting: create a lower-level space where they could practice golf year-round, host family and friends, and enjoy a basement that felt every bit as intentional and designed as the rest of their home.

 KOAL, PLLC
Bonus room to double as the home theater and golf simulator area with a bunk space behind
Home theater - contemporary home theater idea in Boston
Home theater - contemporary home theater idea in Boston
 CLOSET FURNISHINGS & CABINETRY

Large two car space with 14 foot high ceiling converted to golf practice space. Project includes new HVAC, remodeled attic to create ceiling Storage bay for Auxx Lift electric platform to park storage containers, new 8‘ x 18‘ door, Trackman golf simulator, four golf storage cabinets for clubs and shoes, 14 foot high storage cabinets in black material with maple butcher block top to store garage contents, golf simulator computers, under counter refrigerator and provide entertainment area for food and beverage. HandiWall in Maple color. Electric screen on overhead door is from Advanced ScreenWorks, floor is diamond pattern high gloss snapped down with portions overlaid with Astroturf. Herman Miller guest chairs.
 KSI Kitchen & Bath
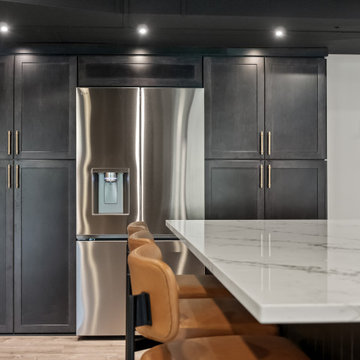
When we first worked with this family a few years ago on their primary bathroom, we created a space they absolutely loved. So when they came back to us for their basement renovation, we knew this project had the potential to be something really special.
The homeowners are a young, active family who love to entertain, and they’re also huge golfers. Their vision was ambitious but exciting: create a lower-level space where they could practice golf year-round, host family and friends, and enjoy a basement that felt every bit as intentional and designed as the rest of their home.
 KSI Kitchen & Bath
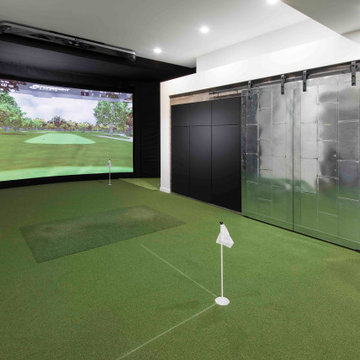
When we first worked with this family a few years ago on their primary bathroom, we created a space they absolutely loved. So when they came back to us for their basement renovation, we knew this project had the potential to be something really special.
The homeowners are a young, active family who love to entertain, and they’re also huge golfers. Their vision was ambitious but exciting: create a lower-level space where they could practice golf year-round, host family and friends, and enjoy a basement that felt every bit as intentional and designed as the rest of their home.


 AIBD - American Institute of Building Design
This completed home boasts a HERS index of zero. The most noteworthy energy efficient features are the air tightness of the thermal shell and the use of solar energy. Using a 17.1 kW Photovoltaic system and Tesla Powerwall, the solar system provides approximately 100% of the annual electrical energy needs. In addition, an innovative “pod” floor plan design allows each separate pod to be closed off for minimal HVAC use when unused.
A Grand ARDA for Green Design goes to
Phil Kean Design Group
Designer: Phil Kean Design Group
From: Winter Park, Florida


 Wyrick Residential Design

Large country white tile mosaic tile floor, white floor and double-sink freestanding bathtub photo in Houston with recessed-panel cabinets, light wood cabinets, white walls, an undermount sink, beige countertops and a built-in vanity
 Miller Haus Cabinetry
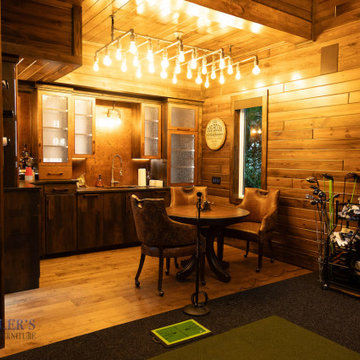
Example of a small mountain style l-shaped medium tone wood floor and brown floor wet bar design in Tampa with an undermount sink, glass-front cabinets, brown cabinets and metal backsplash
 Bonomo & Sons, Inc.
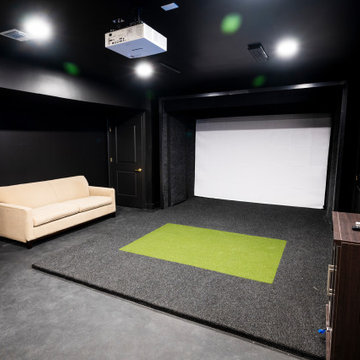
Luxury home gym with sports simulator
Example of a large carpeted and black floor multiuse home gym design in New York with black walls
Example of a large carpeted and black floor multiuse home gym design in New York with black walls
 Wyrick Residential Design
Inspiration for a mid-sized farmhouse u-shaped porcelain tile and multicolored floor dedicated laundry room remodel in Houston with a drop-in sink, recessed-panel cabinets, gray cabinets, gray backsplash, shiplap backsplash, gray walls, a side-by-side washer/dryer and white countertops
53