
Search results for "Golf simulators" in Home Design Ideas

 AIBD - American Institute of Building Design
This completed home boasts a HERS index of zero. The most noteworthy energy efficient features are the air tightness of the thermal shell and the use of solar energy. Using a 17.1 kW Photovoltaic system and Tesla Powerwall, the solar system provides approximately 100% of the annual electrical energy needs. In addition, an innovative “pod” floor plan design allows each separate pod to be closed off for minimal HVAC use when unused.
A Grand ARDA for Green Design goes to
Phil Kean Design Group
Designer: Phil Kean Design Group
From: Winter Park, Florida

 O'Sullivan Architects, Inc
The spiral stair in the Great Room leads to the owner's home office. A set of stairs beyond the spiral stair lead to the lower level and the indoor golf simulator.

Find the right local pro for your project

 Pierce Remodeling Group
4000 sq. ft. addition with basement that contains half basketball court, golf simulator room, bar, half-bath and full mother-in-law suite upstairs
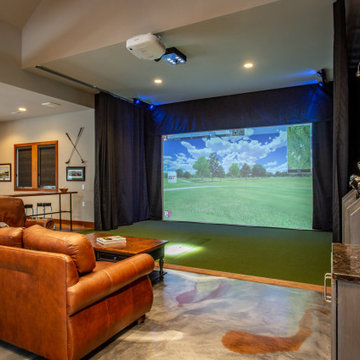
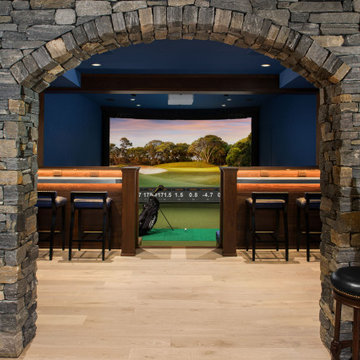
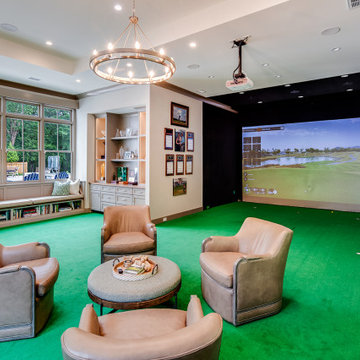
Huge elegant walk-out light wood floor basement photo in Dallas with gray walls and no fireplace
Huge elegant walk-out light wood floor basement photo in Dallas with gray walls and no fireplace


 ID Studio Interiors
Example of a transitional enclosed green floor home theater design with white walls and a projector screen
 Wyrick Residential Design
Example of a large farmhouse master white tile mosaic tile floor, white floor and double-sink freestanding bathtub design in Houston with recessed-panel cabinets, light wood cabinets, white walls, an undermount sink, a hinged shower door, beige countertops and a built-in vanity





 EKO Development
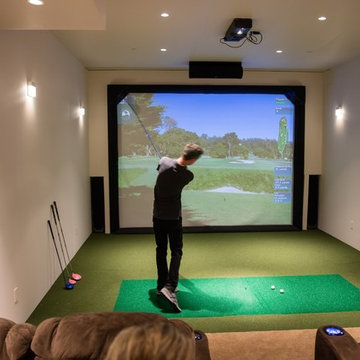
Located on a corner lot perched high up in the prestigious East Hill of Cresskill, NJ, this home has spectacular views of the Northern Valley to the west. Comprising of 7,200 sq. ft. of space on the 1st and 2nd floor, plus 2,800 sq. ft. of finished walk-out basement space, this home encompasses 10,000 sq. ft. of livable area.
The home consists of 6 bedrooms, 6 full bathrooms, 2 powder rooms, a 3-car garage, 4 fireplaces, huge kitchen, generous home office room, and 2 laundry rooms.
Unique features of this home include a covered porte cochere, a golf simulator room, media room, octagonal music room, dance studio, wine room, heated & screened loggia, and even a dog shower!
 Cypress Homes, Inc.
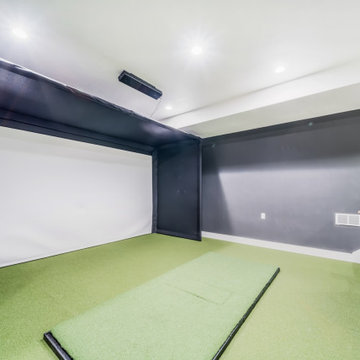
This basement has everything, including a golf simulator, movie area, home bar, home gym, and a full bathroom.
Basement - traditional basement idea
Basement - traditional basement idea

 Designing Interiors Inc
Marina Storm
Inspiration for a large contemporary underground medium tone wood floor and brown floor basement remodel in Chicago with beige walls and a ribbon fireplace
Inspiration for a large contemporary underground medium tone wood floor and brown floor basement remodel in Chicago with beige walls and a ribbon fireplace

 Upland Development, Inc.
Scot Zimmerman Photography
Home theater - huge traditional open concept medium tone wood floor home theater idea in Salt Lake City with beige walls and a projector screen
Home theater - huge traditional open concept medium tone wood floor home theater idea in Salt Lake City with beige walls and a projector screen
 KSI Kitchen & Bath

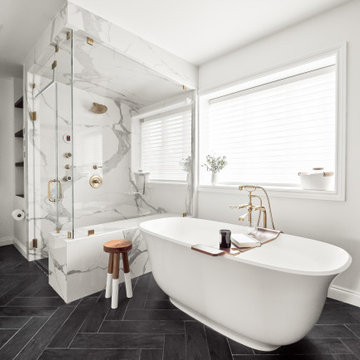
When we first worked with this family a few years ago on their primary bathroom, we created a space they absolutely loved. So when they came back to us for their basement renovation, we knew this project had the potential to be something really special.
The homeowners are a young, active family who love to entertain, and they’re also huge golfers. Their vision was ambitious but exciting: create a lower-level space where they could practice golf year-round, host family and friends, and enjoy a basement that felt every bit as intentional and designed as the rest of their home.
 KSI Kitchen & Bath
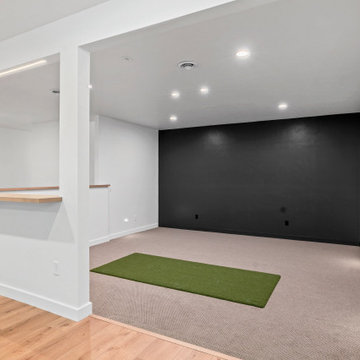
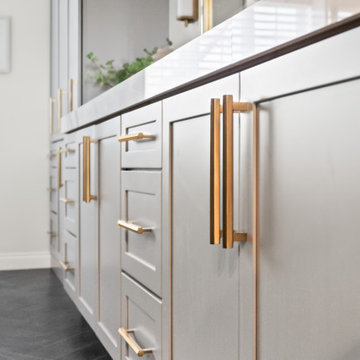
When we first worked with this family a few years ago on their primary bathroom, we created a space they absolutely loved. So when they came back to us for their basement renovation, we knew this project had the potential to be something really special.
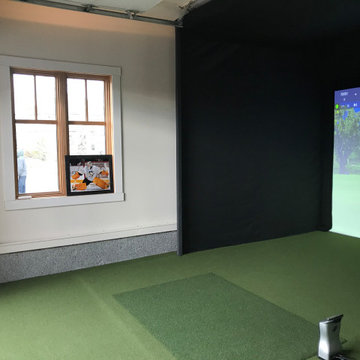
The homeowners are a young, active family who love to entertain, and they’re also huge golfers. Their vision was ambitious but exciting: create a lower-level space where they could practice golf year-round, host family and friends, and enjoy a basement that felt every bit as intentional and designed as the rest of their home.

57