
Search results for "Gomarbeauty" in Home Design Ideas


 Made New Home Services, LLC
Newly Finished Basement. Added a movie tiered movie theatre room, office, living space and a conforming bedroom.
Large trendy look-out vinyl floor and beige floor basement photo in Kansas City with a home theater, white walls, a hanging fireplace and a plaster fireplace
Large trendy look-out vinyl floor and beige floor basement photo in Kansas City with a home theater, white walls, a hanging fireplace and a plaster fireplace

 Brown's Pools & Spas
A freeform, vinyl liner pool with custom decking. Photo credit Mandy Shaw
Mid-sized elegant home design photo in Atlanta
Mid-sized elegant home design photo in Atlanta
Find the right local pro for your project

 Renee Wilkinson Landscapes
Pacific northwest traditional landscape design for a condo community in the Hawthorne neighborhood. This project included streetscape plantings, central gathering space, uplighting, utility screening, all-season plantings that emphasized foliage variations and lush flowers.

 Square Deal Construction Company, LLC
Inspiration for a huge modern backyard second story metal railing deck remodel in Portland with no cover

 Broward County Concrete Inc
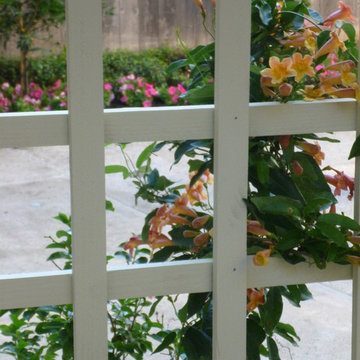
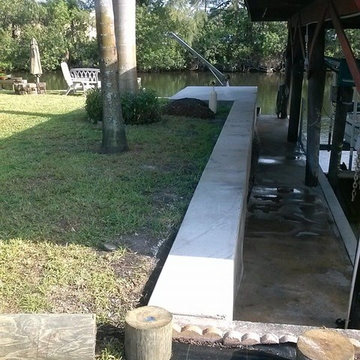
Inspiration for a backyard concrete patio fountain remodel in Miami with a gazebo




 Interiors by Mary Susan
Inspiration for a transitional enclosed dining room remodel in Chicago with gray walls


 The Prescott Building Company
Custom chinking with reclaimed barnboard
Kitchen - cottage kitchen idea in Phoenix
Kitchen - cottage kitchen idea in Phoenix
 Memories Restored, Inc
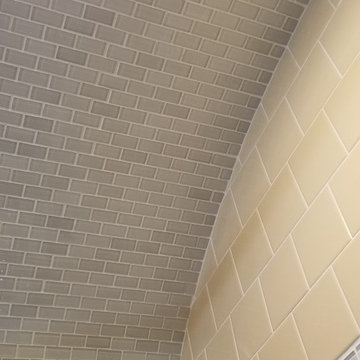
This historic home was built in the early 1900's. The original lighting fixtures were Art Nouveau in style. The house has several arches carried throughout, including over the tub shower, front entry door & entry. The bathroom has built in cabinetry just inside the door from the living area & a door from master bedroom. All woodwork was prepped & freshly painted. Original tub had been reglazed once & had failed, so tub had to be replaced. Shower liner was removed & walls & shower ceiling were tiled. The tile was continued as a wainscoting around the bathroom. New vanity was installed to replace the one from the 1960's. Anaglypta wallcovering was used on ceiling. Luxury vinyl plank was used for flooring. The beautiful arch over the tub was highlighted with glass mosaic tile.


 Colorado Cottage & Deck
Photo by Colorado Cottage & Deck
Elegant mixed siding exterior home photo in Denver
Elegant mixed siding exterior home photo in Denver



 Grand Renovation, Inc
A detail of the shower controls on the penny tile background
John Buchbinder
Minimalist bathroom photo in New York with a console sink
Minimalist bathroom photo in New York with a console sink
 User
UserTom Taylor of www.DecorativeWallsAndColumns.com
Example of a mountain style basement design in DC Metro
Example of a mountain style basement design in DC Metro



 O Studio, Inc.
Steel &Glass Loft Wall with Door, slim design, steel framed , blackened, industrial, factory style,custom steel & glass partitions.
21