
Search results for "Google's play" in Home Design Ideas


 LIVI INTERIOR DESIGN
A married couple from Weehawken, New Jersey hired our Interior Decor firm to renovate the fourth floor level in their townhouse. They wanted it turned into a split bedroom/ play area for there 3 1/2 year old twins: brother & sister. We went vibrant with the play room by using Flor’s “Parallel Reality” Rug tiles, and added a colorful world map to inspire the toddlers’ imaginations. We also added a fun loft bed for the kids to jump & roll on while dressing on top Maharam fabric ” L” shaped pillows. We individualized each wall area with unique wall decal’s from the company “whatisblik.com”. An indoor play ground from Cedarworks.com plays as our focal play land. This room deff. got a blast of color by our Decor firm turning these little twins into TWO LUCKY CHARMS!!
photo credit: Danielle Stingu

 Sarah Greenman
Photo: Sarah Greenman © 2014 Houzz
Inspiration for an eclectic bedroom remodel in Dallas
Inspiration for an eclectic bedroom remodel in Dallas
Find the right local pro for your project

 Design Perspective Interior Design, LLC
I designed this kitchen while working at G. Christianson Construction.
Our clients contacted us about remodeling their 1970's vintage (un-functional) kitchen into a contemporary space that fits their entertaining lifestyle. Their existing kitchen was dark and small. I modeled the project with Google Sketchup. After a few revisions, our crew of craftsmen and subcontractors built the project within our client's budget and schedule. They love their new kitchen!
To view Before photos and to see the proposed drawings , please visit: https://www.houzz.com/projects/1473151/classic-kitchen-remodel
 Design Perspective Interior Design, LLC
I designed this kitchen while working at G. Christianson Construction.
Our clients contacted us about remodeling their 1970's vintage (un-functional) kitchen into a contemporary space that fits their entertaining lifestyle. Their existing kitchen was dark and small. I modeled the project with Google Sketchup. After a few revisions, our crew of craftsmen and subcontractors built the project within our client's budget and schedule. They love their new kitchen!
To view Before photos and to see the proposed drawings , please visit: https://www.houzz.com/projects/1473151/classic-kitchen-remodel

 Cascade West Development
Inspired by the majesty of the Northern Lights and this family's everlasting love for Disney, this home plays host to enlighteningly open vistas and playful activity. Like its namesake, the beloved Sleeping Beauty, this home embodies family, fantasy and adventure in their truest form. Visions are seldom what they seem, but this home did begin 'Once Upon a Dream'. Welcome, to The Aurora.

 Loft Design System USA
Quilting is a style introduced quite some time ago. Despite of that fact it remains to be a top trending fashion concepts. Why not transpose such a fashionable motive on a wall, then? Achieve an XL-Size quilting effect on your wall with use of Loft Design System decorative panels. Change a flat surface into waves of concave embroidery-like lines with buttons. One that can attract anyone’s attention for a long time. Such a wall will be a most precious adornment for an interior and will make it stylish.
Specification
Width: 60cm*
Height: 60cm*
Thickness: 1-2cm
Weight: 5.1kg
* dimensions tolerance 1cm, in ordered part up to 1mm.
All the patterns are registered trademarks, protected by the law. Using the present patterns without patent owner’s consent will be prosecuted by the certified authorities.

Sponsored
Westerville, OH

Custom Home Works
Franklin County's Award-Winning Design, Build and Remodeling Expert

 Westlake Royal Building Products
Celect 7” in Pearl and Board & Batten in Pearl
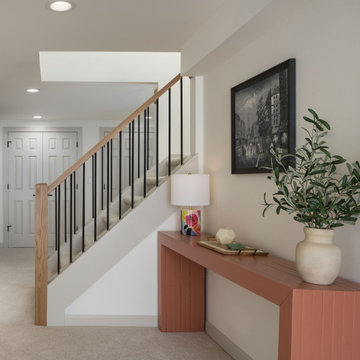
Staircase - large coastal three-story vinyl white staircase idea
Staircase - large coastal three-story vinyl white staircase idea
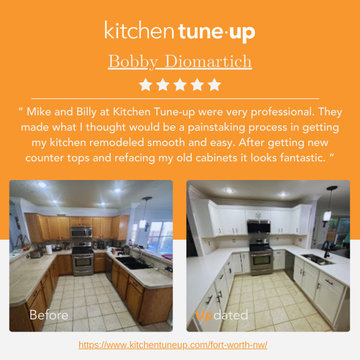
 Kitchen Tune-Up & Bath Tune-Up Fort Worth NW
We’re thrilled to highlight a fantastic review from one of our valued clients on our Google Business Profile! Here’s what Bobby had to say about his experience with our Kitchen Tune-Up services: https://bit.ly/3SQ136Y
Thank you for your support and trust in our services! ?? We’re grateful for your feedback and are delighted that we could make a positive impact on your kitchen!
If you’re considering a kitchen Upgrade or makeover, don’t hesitate to reach out. Contact us today for a FREE consultation and let’s create your dream space! ✨?️
? +1 817 845 2852 ? Fort Worth, TX 76244
Facebook: https://www.facebook.com/KTUFortWorthNW/
? https://www.kitchentuneup.com/fort-worth-nw/
 Design Perspective Interior Design, LLC
I designed this kitchen while working at G. Christianson Construction.
Our clients contacted us about remodeling their 1970's vintage (un-functional) kitchen into a contemporary space that fits their entertaining lifestyle. Their existing kitchen was dark and small. I modeled the project with Google Sketchup. After a few revisions, our crew of craftsmen and subcontractors built the project within our client's budget and schedule. They love their new kitchen!
To view Before photos and to see the proposed drawings , please visit: https://www.houzz.com/projects/1473151/classic-kitchen-remodel
 Design Perspective Interior Design, LLC
I designed this kitchen while working at G. Christianson Construction.
Our clients contacted us about remodeling their 1970's vintage (un-functional) kitchen into a contemporary space that fits their entertaining lifestyle. Their existing kitchen was dark and small. I modeled the project with Google Sketchup. After a few revisions, our crew of craftsmen and subcontractors built the project within our client's budget and schedule. They love their new kitchen!
To view Before photos and to see the proposed drawings , please visit: https://www.houzz.com/projects/1473151/classic-kitchen-remodel

 Collins DuPont Design Group
Interior Design by Sherri DuPont
Photography by Lori Hamilton
Inspiration for a large transitional medium tone wood floor and brown floor study room remodel in Miami with beige walls
Inspiration for a large transitional medium tone wood floor and brown floor study room remodel in Miami with beige walls

 Artistic Renovations of Ohio LLC
Beach style gray tile and porcelain tile porcelain tile walk-in shower photo in Cleveland with an undermount sink, shaker cabinets, white cabinets, granite countertops, a two-piece toilet and green walls



 eklektik studio
Modern and Playful Girl's Bedroom designer by London based Eklektik Studio. Unusual mix of pink and red as leading scheme colours, take the edge off sweet pink decor. Full of practical concealed storage makes this compact bedroom perfect for many years to come

 DHD Architecture and Interior Design
This stately townhouse underwent a full renovation from both the DHD Architecture and Interiors team to provide a young family with rooms to grow into. Spaces were updated with contemporary furnishings and refined architectural details, while still honoring the classic, formal elements of the historic home. The expansive outdoor space is framed by the dining area’s floor to ceiling windows and bold window treatment. DHD’s interiors team aimed to transform the room into an inviting and livable space for the family, designing a custom kitchen banquette and using playfully bright, warm color tones. While the master bedroom keeps to a soft, muted palette incorporating deep shades of purples, the children’s rooms are extravagantly fun, complete with fuchsia bedding and oversized Lucite table lamps.
Photography: Emily Andrews
3 Bedrooms / 6,000 Square Feet

 Luxury Window Fashions
Roller Window Shades are extremely customizable and work well with numerous types of windows. Check out our window shade samples with us and buy designer roller window shades at Sun City, Hemet and Temecula, CA.

Sponsored
Sunbury, OH

J.Holderby - Renovations
Franklin County's Leading General Contractors - 2X Best of Houzz!

 Marc-Michaels Interior Design
Dean Matthews
Example of a huge transitional master gray tile and stone slab marble floor freestanding bathtub design in Miami with medium tone wood cabinets, gray walls and marble countertops
Example of a huge transitional master gray tile and stone slab marble floor freestanding bathtub design in Miami with medium tone wood cabinets, gray walls and marble countertops


 KT2 Design Group
Michael Lee
Transitional carpeted bedroom photo in Boston with gray walls and no fireplace
Transitional carpeted bedroom photo in Boston with gray walls and no fireplace
219