
Search results for "Google customer" in Home Design Ideas
 GAYLA BECHTOL ARCHITECT
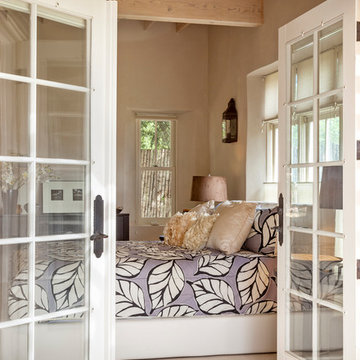
This serene bedroom retreat is framed by French doors that open into a light-filled sanctuary, where soft plastered walls, exposed wooden beams, and deep-set windows echo the warmth of traditional adobe design. Natural light filters gently across the space, highlighting the inviting bed dressed in bold, organic-patterned linens, while touches like a rustic lantern and plush pillows bring a balance of comfort and Southwestern charm. The room feels both grounded and airy, offering a perfect blend of cozy intimacy and architectural elegance.
Wendy McEahern

 Kathleen Jennison
An Arts & Crafts Bungalow is one of my favorite styles of homes. We have quite a few of them in our Stockton Mid-Town area. And when C&L called us to help them remodel their 1923 American Bungalow, I was beyond thrilled.
As per usual, when we get a new inquiry, we quickly Google the project location while we are talking to you on the phone. My excitement escalated when I saw the Google Earth Image of the sweet Sage Green bungalow in Mid-Town Stockton. "Yes, we would be interested in working with you," I said trying to keep my cool.
But what made it even better was meeting C&L and touring their home, because they are the nicest young couple, eager to make their home period perfect. Unfortunately, it had been slightly molested by some bad house-flippers, and we needed to bring the bathroom back to it "roots."
We knew we had to banish the hideous brown tile and cheap vanity quickly. But C&L complained about the condensation problems and the constant fight with mold. This immediately told me that improper remodeling had occurred and we needed to remedy that right away.
The Before: Frustrations with a Botched Remodel
The bathroom needed to be brought back to period appropriate design with all the functionality of a modern bathroom. We thought of things like marble countertop, white mosaic floor tiles, white subway tile, board and batten molding, and of course a fabulous wallpaper.
This small (and only) bathroom on a tight budget required a little bit of design sleuthing to figure out how we could get the proper look and feel. Our goal was to determine where to splurge and where to economize and how to complete the remodel as quickly as possible because C&L would have to move out while construction was going on.
The Process: Hard Work to Remedy Design and Function
During our initial design study, (which included 2 hours in the owners’ home), we noticed framed images of William Morris Arts and Crafts textile patterns and knew this would be our design inspiration. We presented C&L with three options and they quickly selected the Pimpernel Design Concept.
We had originally selected the Black and Olive colors with a black vanity, mirror, and black and white floor tile. C&L liked it but weren’t quite sure about the black, We went back to the drawing board and decided the William & Co Pimpernel Wallpaper in Bayleaf and Manilla color with a softer gray painted vanity and mirror and white floor tile was more to their liking.
After the Design Concept was approved, we went to work securing the building permit, procuring all the elements, and scheduling our trusted tradesmen to perform the work.
We did uncover some shoddy work by the flippers such as live electrical wires hidden behind the wall, plumbing venting cut-off and buried in the walls (hence the constant dampness), the tub barely balancing on two fence boards across the floor joist, and no insulation on the exterior wall.
All of the previous blunders were fixed and the bathroom put back to its previous glory. We could feel the house thanking us for making it pretty again.
The After Reveal: Cohesive Design Decisions
We selected a simple white subway tile for the tub/shower. This is always classic and in keeping with the style of the house.
We selected a pre-fab vanity and mirror, but they look rich with the quartz countertop. There is much more storage in this small vanity than you would think.
The Transformation: A Period Perfect Refresh
We began the remodel just as the pandemic reared and stay-in-place orders went into effect. As C&L were already moved out and living with relatives, we got the go-ahead from city officials to get the work done (after all, how can you shelter in place without a bathroom?).
All our tradesmen were scheduled to work so that only one crew was on the job site at a time. We stayed on the original schedule with only a one week delay.
The end result is the sweetest little bathroom I've ever seen (and I can't wait to start work on C&L's kitchen next).
Thank you for joining me in this project transformation. I hope this inspired you to think about being creative with your design projects, determining what works best in keeping with the architecture of your space, and carefully assessing how you can have the best life in your home.
 MA Peterson Design Build, Inc.
MA Peterson
www.mapeterson.com

This mudroom was part of an updated entry way and we re-designed it to accommodate their busy lifestyle, balanced by a sense of clean design and common order. Newly painted custom cabinetry adorns the walls, with overhead space for off-season storage, cubbies for individual items, and bench seating for comfortable and convenient quick changes. We paid extra attention to detail and added tiered space for storing shoes with custom shelves under the benches. Floor to ceiling closets add multipurpose storage for outerwear, bulkier boots and sports gear. There wall opposite of the cabinets offers up a long row of wall hooks, so no matter what the kids say, there's no reason for a single coat or scarf to be left on the floor, again.
Nothing other than stone flooring would do for this transitional room, because it stands up to heavy traffic and sweeps up in just minutes. Overhead lighting simplifies the search for gear and highlights easy access to the laundry room at the end of the hall.
Photo Credit: Todd Mulvihill Photography
Find the right local pro for your project
 Red Pepper Design & Cabinetry
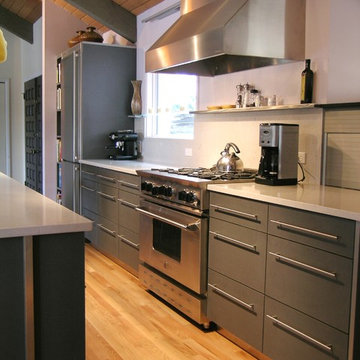
Inspiration for a modern galley medium tone wood floor open concept kitchen remodel in Denver with a single-bowl sink, flat-panel cabinets, gray cabinets, quartz countertops, white backsplash, stone slab backsplash, stainless steel appliances and an island
 Dream Kitchens
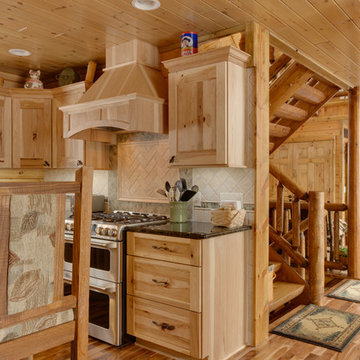
Example of a mid-sized mountain style u-shaped medium tone wood floor eat-in kitchen design in Detroit with an undermount sink, shaker cabinets, light wood cabinets, granite countertops, brown backsplash and stainless steel appliances
 Teale Architecture
Photography: Ryan Garvin
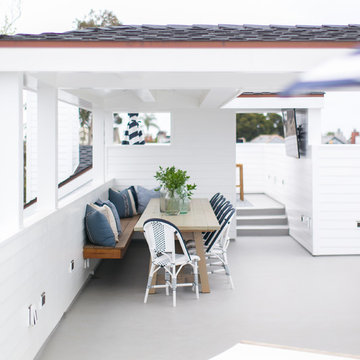
Example of a beach style home design design in Los Angeles
Example of a beach style home design design in Los Angeles
 Cascade West Development
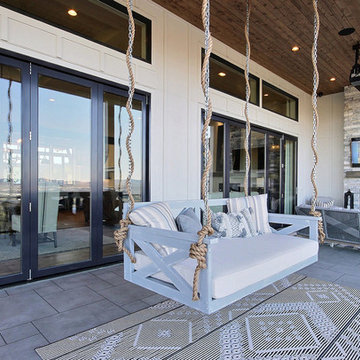
Inspired by the majesty of the Northern Lights and this family's everlasting love for Disney, this home plays host to enlighteningly open vistas and playful activity. Like its namesake, the beloved Sleeping Beauty, this home embodies family, fantasy and adventure in their truest form. Visions are seldom what they seem, but this home did begin 'Once Upon a Dream'. Welcome, to The Aurora.

Sponsored
Fredericksburg, OH

High Point Cabinets
Columbus' Experienced Custom Cabinet Builder | 4x Best of Houzz Winner



 Ashwood Designs and Custom Homes
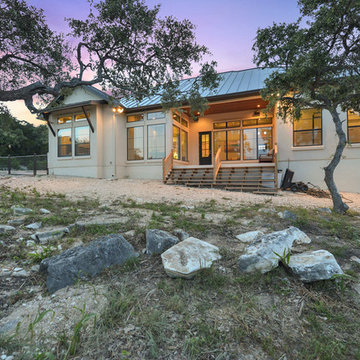
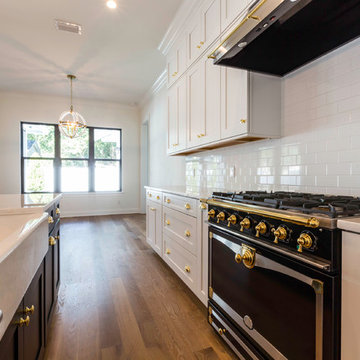
Award-Winning Custom Home Builder in Central Houston. We are a design/build company offering clients 3D renderings to see their design before work begins.
www.ashwooddesigns.com
 High Style Stone & Tile

Freestanding bathtub - large contemporary master concrete floor and gray floor freestanding bathtub idea in New York with multicolored walls


Sponsored
Fredericksburg, OH
High Point Cabinets
Columbus' Experienced Custom Cabinet Builder | 4x Best of Houzz Winner
 Stylecraft Cabinetry and Construction, Inc.
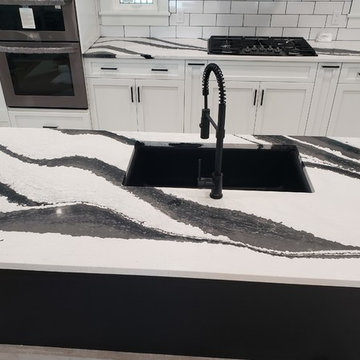
Custom Kitchen. White painted maple cabinetry, shaker doors, contemporary hardware, Cambria Bentley Quartz
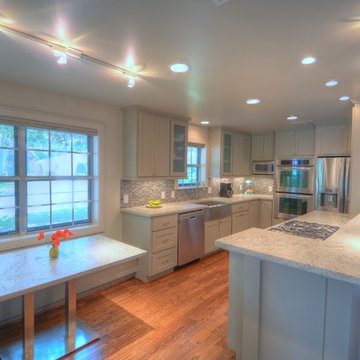
Inspiration for a mid-sized transitional single-wall white floor open concept kitchen remodel in Tampa with a drop-in sink, shaker cabinets, white cabinets, quartz countertops, white backsplash, cement tile backsplash, stainless steel appliances, an island and white countertops
Inspiration for a mid-sized transitional single-wall white floor open concept kitchen remodel in Tampa with a drop-in sink, shaker cabinets, white cabinets, quartz countertops, white backsplash, cement tile backsplash, stainless steel appliances, an island and white countertops
 Custom AV Integrators
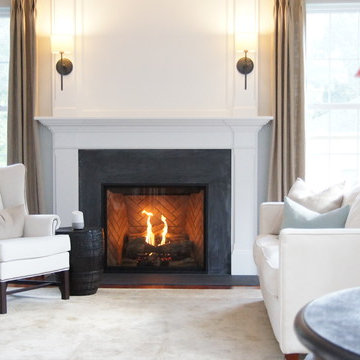
Example of a mid-sized classic medium tone wood floor and brown floor living room design in Philadelphia with gray walls, a standard fireplace and a stone fireplace


Sponsored
Fredericksburg, OH
High Point Cabinets
Columbus' Experienced Custom Cabinet Builder | 4x Best of Houzz Winner
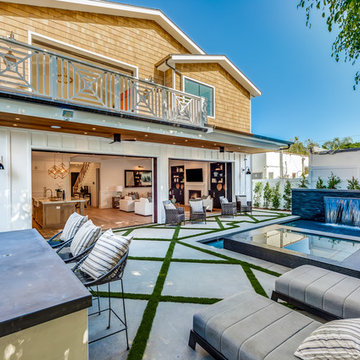
 Blue Heron
Sky Terrace
The New American Home 2015
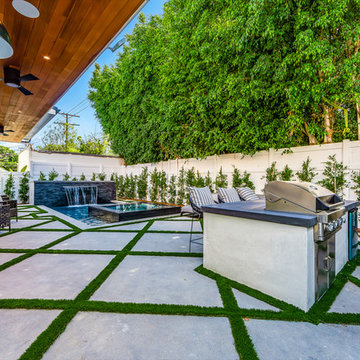
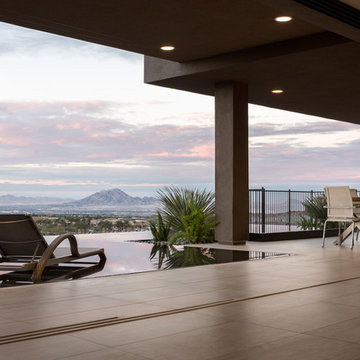
Inspiration for a large contemporary backyard concrete patio remodel in Las Vegas with a fire pit and a roof extension
Inspiration for a large contemporary backyard concrete patio remodel in Las Vegas with a fire pit and a roof extension
 Cabinet-S-Top
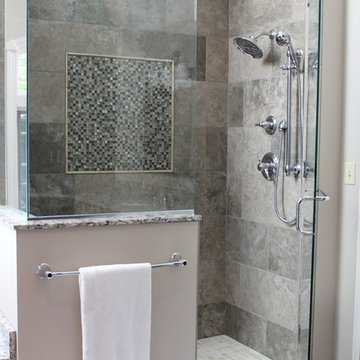
In this master bathroom renovation we installed a custom tile shower that included the Schluter Kerdi waterproofing system. On the shower walls Velvet Platinum 12x24” tiles were installed in a brick pattern and accented with Mosiac Silver Aspen 5/8” tile with a ¾” Durango pencil border. Velvet Oyster 2x2” mosiac tile was installed on the shower floor. A hand held shower on a slide bar with a matching 24” towel bar and a Chrome 3/8” custom frameless shower glass door with a back to back combo pull were installed to finished off the shower.
Medallion Gold Series Cabinets in Cherry wood with Espresso Stain with wide cove crown molding were installed accented with Silver Aspen tile with a ¾” Durango border liner was used on the vanity backsplash. For the countertop and tub decking, we installed Cambria Quartz in Bellingham Color with 2 Kohler Devonshire Biscuit undermount sinks accented with Delta’s Cassidy Collection faucets in polished nickel. Velvet Series Platinum 16x16” tile was laid on an angle for the floor.
25