
Search results for "Google search" in Home Design Ideas



 ATX Stone And Landscaping
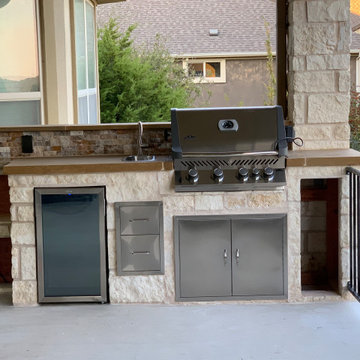
This is a very beautiful Limestone Outdoor Kitchen we built in Cedar Park Texas. This outdoor kitchen was equipped with stainless appliances such as 36 inch grill, stainless steel sink and faucet, and 2 sets of drawers for storage. Hello, We Are ATX Stone And Landscaping! We Specialize in all types of outdoor living spaces!!??
Free Quotes/ Estimates
Phone. 5128228387
Email- Rafaelmartinez141382gmail.com
-Patios (Concrete, Stone, Tiles, and Pavers)
-Walkways (Concrete Stone, Tiles and Pavers)
-Outdoor Kitchens ( Concrete, Stone, Tiles and Pavers)
-Planter Beds Or Garden Beds (Concrete, Stone Or Pavers)
-Pergolas and Decks
We have over 700+ Videos and Photos online of all our great work today!! Simply Search ATX Stone And Landscaping on Google, Facebook, Instagram, and YouTube
Contact Us.
Phone# 5128228387
Email- Rafaelmartinez141382@gmail.com
Our YouTube channel- 5 Minutes Of Construction By ATX Stone And Landscaping
Find the right local pro for your project
 ATX Stone And Landscaping
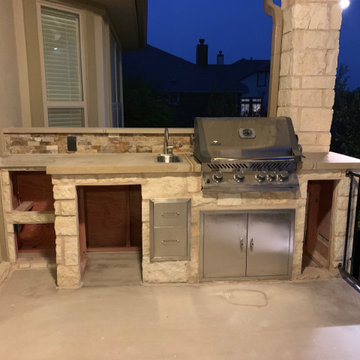
This is a very beautiful Limestone Outdoor Kitchen we built in Cedar Park Texas. This outdoor kitchen was equipped with stainless appliances such as 36 inch grill, stainless steel sink and faucet, and 2 sets of drawers for storage. Hello, We Are ATX Stone And Landscaping! We Specialize in all types of outdoor living spaces!!??
Free Quotes/ Estimates
Phone. 5128228387
Email- Rafaelmartinez141382gmail.com
-Patios (Concrete, Stone, Tiles, and Pavers)
-Walkways (Concrete Stone, Tiles and Pavers)
-Outdoor Kitchens ( Concrete, Stone, Tiles and Pavers)
-Planter Beds Or Garden Beds (Concrete, Stone Or Pavers)
-Pergolas and Decks
We have over 700+ Videos and Photos online of all our great work today!! Simply Search ATX Stone And Landscaping on Google, Facebook, Instagram, and YouTube
Contact Us.
Phone# 5128228387
Email- Rafaelmartinez141382@gmail.com
Our YouTube channel- 5 Minutes Of Construction By ATX Stone
 MA Peterson Design Build, Inc.
MA Peterson
www.mapeterson.com

This mudroom was part of an updated entry way and we re-designed it to accommodate their busy lifestyle, balanced by a sense of clean design and common order. Newly painted custom cabinetry adorns the walls, with overhead space for off-season storage, cubbies for individual items, and bench seating for comfortable and convenient quick changes. We paid extra attention to detail and added tiered space for storing shoes with custom shelves under the benches. Floor to ceiling closets add multipurpose storage for outerwear, bulkier boots and sports gear. There wall opposite of the cabinets offers up a long row of wall hooks, so no matter what the kids say, there's no reason for a single coat or scarf to be left on the floor, again.
Nothing other than stone flooring would do for this transitional room, because it stands up to heavy traffic and sweeps up in just minutes. Overhead lighting simplifies the search for gear and highlights easy access to the laundry room at the end of the hall.
Photo Credit: Todd Mulvihill Photography
 Atelier Armbruster
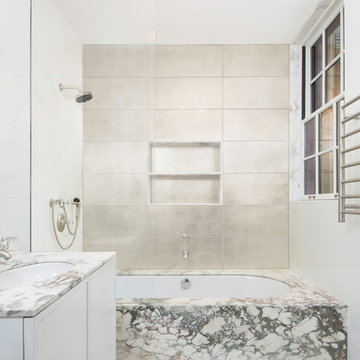
Master Bathroom with breccia capraia custom marble vanity, tub and niche
Example of a mid-sized trendy master porcelain tile ceramic tile and white floor drop-in bathtub design in New York with raised-panel cabinets, white cabinets, a wall-mount toilet, white walls, a drop-in sink, marble countertops and gray countertops
Example of a mid-sized trendy master porcelain tile ceramic tile and white floor drop-in bathtub design in New York with raised-panel cabinets, white cabinets, a wall-mount toilet, white walls, a drop-in sink, marble countertops and gray countertops
 Craig O'Connell Architecture

The exquisite bathroom is a unique extension of the design.
Bathroom - 1950s marble floor bathroom idea in San Francisco with purple walls and marble countertops
Bathroom - 1950s marble floor bathroom idea in San Francisco with purple walls and marble countertops


 Kimberley Kay Interiors

sleek, bright, modern, feminine, artwork, styled shelving, shelf life
Inspiration for a small eclectic freestanding desk carpeted and gray floor home office remodel in Phoenix with purple walls
Inspiration for a small eclectic freestanding desk carpeted and gray floor home office remodel in Phoenix with purple walls
 Ben Herzog
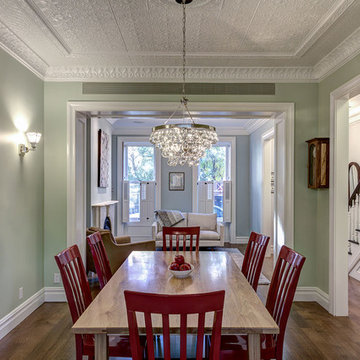
Dining Room with new tin ceiling
Inspiration for a timeless dining room remodel in New York
Inspiration for a timeless dining room remodel in New York
 Creative Surfaces Countertops & Tile
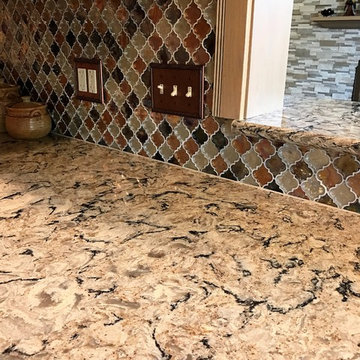
This homeowner was ready to down-size and they found this older condo nestled amongst the trees of an older neighborhood. A little remodeling and the home is gorgeous.. They tore out the old laminate countertops and flooring. Replaced the flooring with hardwood and the countertops with Cambria Bradshaw quartz; added a glass mosiac backsplash and just look at me now!!

 Dianne Davant and Associates
Master Bedroom with Red Bed Frame and custom drapery and bedding.
Bedroom - traditional master light wood floor bedroom idea in Charlotte
Bedroom - traditional master light wood floor bedroom idea in Charlotte
 Tanya Rynicke Interiors, LLC

Large transitional u-shaped light wood floor and brown floor eat-in kitchen photo in Detroit with a farmhouse sink, raised-panel cabinets, beige cabinets, quartz countertops, white backsplash, quartz backsplash, stainless steel appliances, an island and white countertops
 Ohana Home & Design
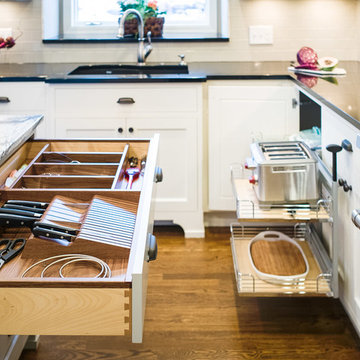
The interior of these custom cabinets are walnut - making these cabinets as beautiful on the inside as they are on the outside. These cabinets are stocked with every accessory a homeowner could ever want!
Ohana Home & Design | Minneapolis/St. Paul Residental Remodeling | 651-274-3116 | Photo by: Garrett Anglin
 Revient Reclaimed Wood
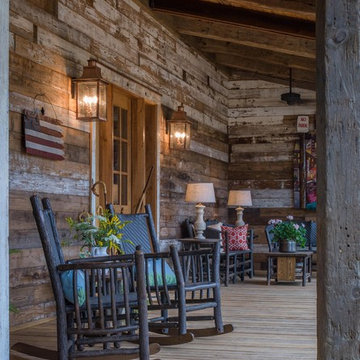
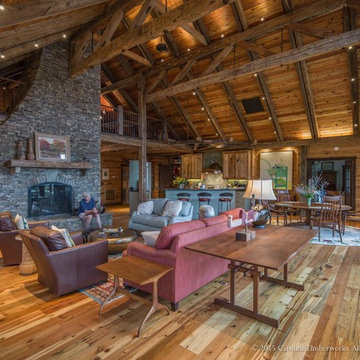
Photo provided by Eric Morley, Carolina Timberworks.
Customer Testimonial(s):
“Finding a source for reclaimed wood is as simple as a quick Google search. Finding quality reclaimed wood is another story. Not only is it not always an apples to apples comparison, but sometimes it’s apples to prunes. Carolina Timberworks maintains relationships with a select group of quality reclaimed wood suppliers, among them Revient Reclaimed Wood. What’s most important to us? Not only must the timber meet our standards, but we need it delivered when promised so we can meet the time commitment we’ve made to our client”.
Eric Morley, Carolina Timberworks
“I built my home almost entirely from wood obtained from Revient, LLC. They supplied the timbers, the flooring and cabinet lumber as well as the exterior and interior walls. Where the walls are painted, I did not use reclaimed wood, but it is everywhere else. Revient had everything I wanted and I am extremely pleased with the product.”
 Revient Reclaimed Wood
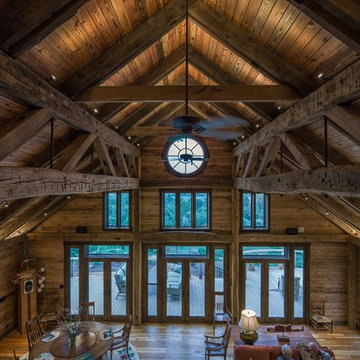
Photo provided by Eric Morley, Carolina Timberworks.
Customer Testimonial(s):
“Finding a source for reclaimed wood is as simple as a quick Google search. Finding quality reclaimed wood is another story. Not only is it not always an apples to apples comparison, but sometimes it’s apples to prunes. Carolina Timberworks maintains relationships with a select group of quality reclaimed wood suppliers, among them Revient Reclaimed Wood. What’s most important to us? Not only must the timber meet our standards, but we need it delivered when promised so we can meet the time commitment we’ve made to our client”.
Eric Morley, Carolina Timberworks
“I built my home almost entirely from wood obtained from Revient, LLC. They supplied the timbers, the flooring and cabinet lumber as well as the exterior and interior walls. Where the walls are painted, I did not use reclaimed wood, but it is everywhere else. Revient had everything I wanted and I am extremely pleased with the product.”
 Revient Reclaimed Wood
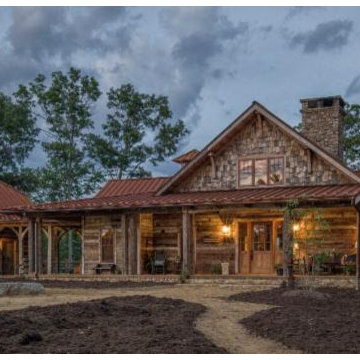
Photo provided by Eric Morley, Carolina Timberworks.
Customer Testimonial(s):
“Finding a source for reclaimed wood is as simple as a quick Google search. Finding quality reclaimed wood is another story. Not only is it not always an apples to apples comparison, but sometimes it’s apples to prunes. Carolina Timberworks maintains relationships with a select group of quality reclaimed wood suppliers, among them Revient Reclaimed Wood. What’s most important to us? Not only must the timber meet our standards, but we need it delivered when promised so we can meet the time commitment we’ve made to our client”.
Eric Morley, Carolina Timberworks
“I built my home almost entirely from wood obtained from Revient, LLC. They supplied the timbers, the flooring and cabinet lumber as well as the exterior and interior walls. Where the walls are painted, I did not use reclaimed wood, but it is everywhere else. Revient had everything I wanted and I am extremely pleased with the product.”
 Revient Reclaimed Wood
Photo provided by Eric Morley, Carolina Timberworks.
Customer Testimonial(s):
“Finding a source for reclaimed wood is as simple as a quick Google search. Finding quality reclaimed wood is another story. Not only is it not always an apples to apples comparison, but sometimes it’s apples to prunes. Carolina Timberworks maintains relationships with a select group of quality reclaimed wood suppliers, among them Revient Reclaimed Wood. What’s most important to us? Not only must the timber meet our standards, but we need it delivered when promised so we can meet the time commitment we’ve made to our client”.
Eric Morley, Carolina Timberworks
“I built my home almost entirely from wood obtained from Revient, LLC. They supplied the timbers, the flooring and cabinet lumber as well as the exterior and interior walls. Where the walls are painted, I did not use reclaimed wood, but it is everywhere else. Revient had everything I wanted and I am extremely pleased with the product.”




9