
Search results for "Google search" in Home Design Ideas


Find the right local pro for your project

 Rajesh Digital
Are you searching for the “Best pre wedding photography in delhi ncr” on Google? Then your search ends here. We at Rajesh Digital understands the importance of your special day. Being one of the Top Wedding Photography Company in India, if you have any Queries call me on this number 9310175575 https://rajeshdigital.com/
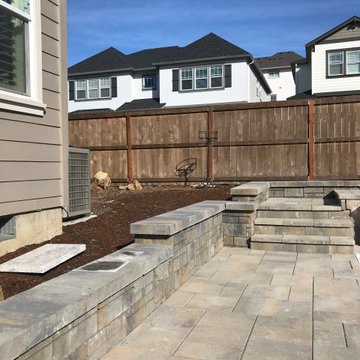
 Western Paver Design & Construction
Patio, retaining walls and steps
Inspiration for a concrete paver patio remodel in Portland
Inspiration for a concrete paver patio remodel in Portland
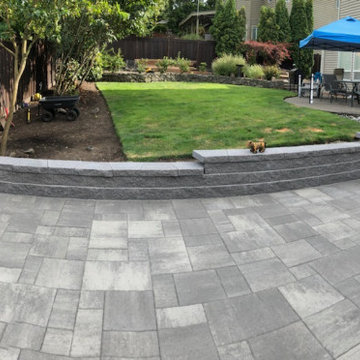


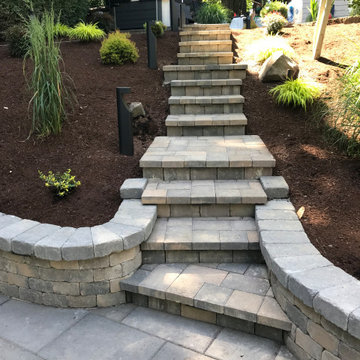 Western Paver Design & Construction
Tumble wall block & paver steps leading to lower paver patio
Design ideas for a concrete paver landscaping in Portland.
Design ideas for a concrete paver landscaping in Portland.
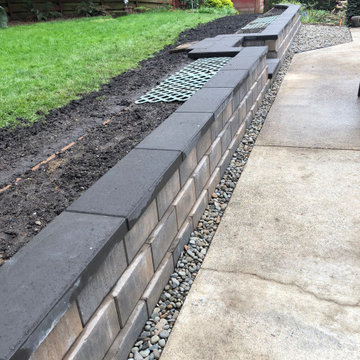 Western Paver Design & Construction
Beautiful custom retaining wall. With large Rectangle charcoal cap

 Carrington Homes Inc.
Have you noticed just how much custom home interior design ideas are out there? A quick search on Google, Pinterest, and Houzz will reveal hundreds of ideas for you to try and sift through. It can actually be overwhelming to narrow down the ideas you love from the ideas you like. To help you in your search, though, we’ve found 5 home interior design ideas that you might not have come across in your search, but should definitely consider for your custom home:
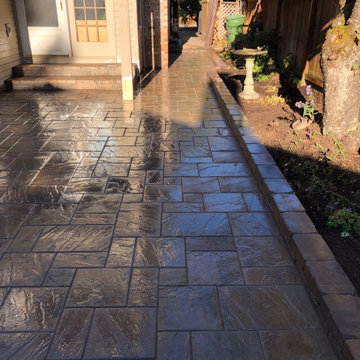 Western Paver Design & Construction
New Paver patio with a small outer retaining wall that serves as planter area as well.
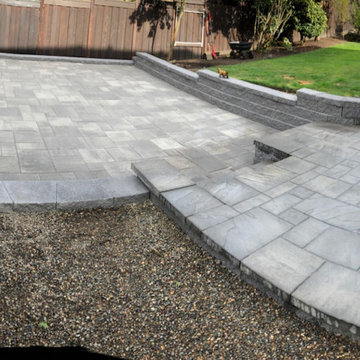 Western Paver Design & Construction
Installed a new paver patio off existing upper concrete patio. Retaining wall with caps.
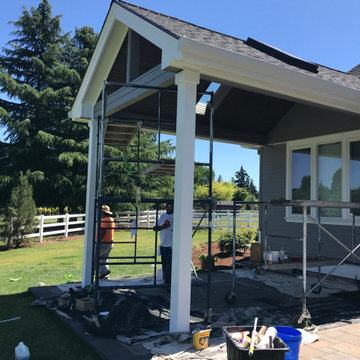 Western Paver Design & Construction
Customer bult Covered patio with a newly installed paver area. This customer is placing a hot tub in this location
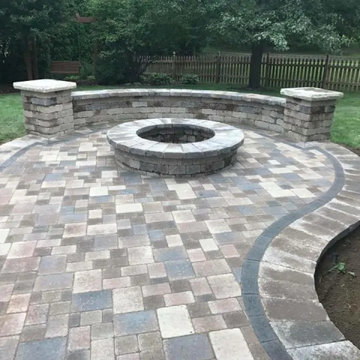 Western Paver Design & Construction
Paver patio, sitting wall with Colum and a firepit. Turn your outdoor living space into a beautiful space.
Example of a concrete paver patio design in Portland
Example of a concrete paver patio design in Portland

 Restructure Studio
Michael Hsu
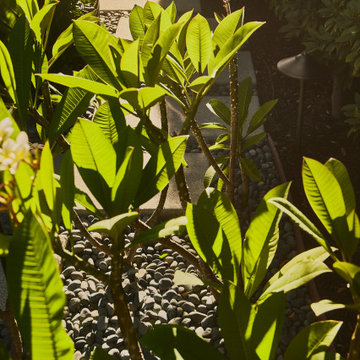
Entry hall - large contemporary concrete floor entry hall idea in Austin with white walls
Entry hall - large contemporary concrete floor entry hall idea in Austin with white walls
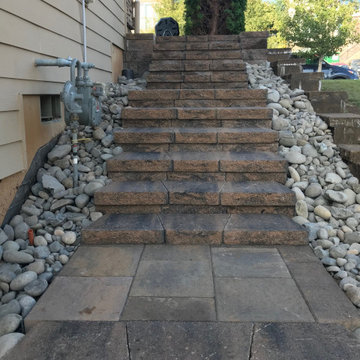 Western Paver Design & Construction
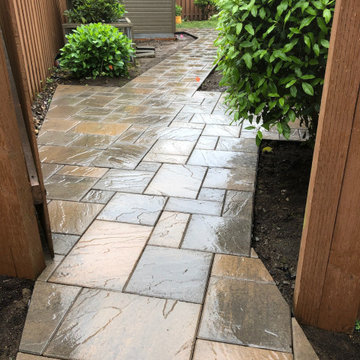
New Block steps, side retaining wall, river rock. Creates a beautiful side access to back yard.
Design ideas for a concrete paver landscaping in Portland.
Design ideas for a concrete paver landscaping in Portland.
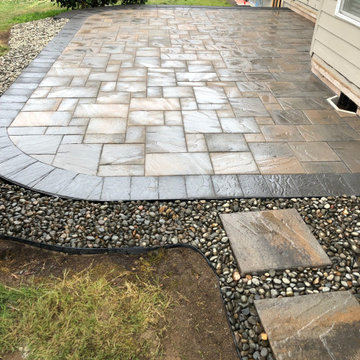 Western Paver Design & Construction
New paver patio off back slider. Old concrete patio was removed and the new paver patio with border and large square pathway pavers with river rock.

 Ancient Surfaces
Product: Authentic Limestone for Exterior Living Spaces.
Ancient Surfaces
Contacts: (212) 461-0245
Email: Sales@ancientsurfaces.com
Website: www.AncientSurfaces.com
The design of external living spaces is known as the 'Al Fresco' design style as it is called in Italian. 'Al Fresco' translates into 'the open' or 'the cool/fresh exterior'. Customizing a fully functional outdoor kitchen, pizza oven, BBQ, fireplace or Jacuzzi pool spa all out of old reclaimed Mediterranean stone pieces is no easy task and shouldn’t be created out of the lowest common denominator of building materials such as concrete, Indian slates or Turkish travertine.
The one thing you can bet the farmhouse on is that when the entire process unravels and when your outdoor living space materializes from the architects rendering to real life, you will be guaranteed a true Mediterranean living experience if your choice of construction material was as authentic and possible to the Southern Mediterranean regions.
We believe that the coziness of your surroundings brought about by the creative usage of our antique stone elements will only amplify that authenticity.
whether you are enjoying a relaxing time soaking the sun inside one of our Jacuzzi spa stone fountains or sharing unforgettable memories with family and friends while baking your own pizzas in one of our outdoor BBQ pizza ovens, our stone designs will always evoke in most a feeling of euphoria and exultation that one only gets while being on vacation is some exotic European island surrounded with the pristine beauty of indigenous nature and ancient architecture...
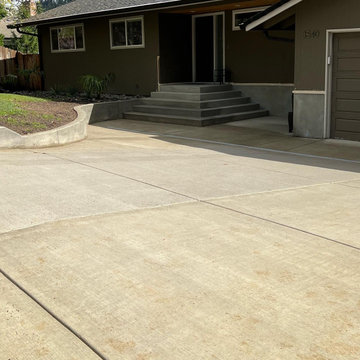 Western Paver Design & Construction
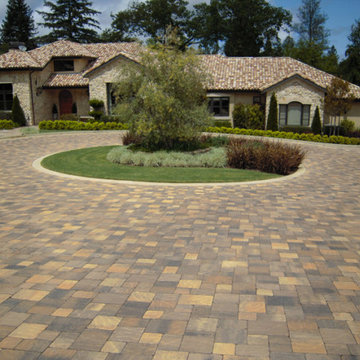
New concrete driveway with new steps poured to the front door. There was an old front deck leading to the front door. Curved concrete wall built as well. This widen there driveway parking which is what they wanted to achieve.

 Haven Design and Construction
This 1902 San Antonio home was beautiful both inside and out, except for the kitchen, which was dark and dated. The original kitchen layout consisted of a breakfast room and a small kitchen separated by a wall. There was also a very small screened in porch off of the kitchen. The homeowners dreamed of a light and bright new kitchen and that would accommodate a 48" gas range, built in refrigerator, an island and a walk in pantry. At first, it seemed almost impossible, but with a little imagination, we were able to give them every item on their wish list. We took down the wall separating the breakfast and kitchen areas, recessed the new Subzero refrigerator under the stairs, and turned the tiny screened porch into a walk in pantry with a gorgeous blue and white tile floor. The french doors in the breakfast area were replaced with a single transom door to mirror the door to the pantry. The new transoms make quite a statement on either side of the 48" Wolf range set against a marble tile wall. A lovely banquette area was created where the old breakfast table once was and is now graced by a lovely beaded chandelier. Pillows in shades of blue and white and a custom walnut table complete the cozy nook. The soapstone island with a walnut butcher block seating area adds warmth and character to the space. The navy barstools with chrome nailhead trim echo the design of the transoms and repeat the navy and chrome detailing on the custom range hood. A 42" Shaws farmhouse sink completes the kitchen work triangle. Off of the kitchen, the small hallway to the dining room got a facelift, as well. We added a decorative china cabinet and mirrored doors to the homeowner's storage closet to provide light and character to the passageway. After the project was completed, the homeowners told us that "this kitchen was the one that our historic house was always meant to have." There is no greater reward for what we do than that.
7