
Search results for "Google searches" in Home Design Ideas

 Ridgecrest Designs
Kitchen featuring white oak lower cabinetry, white painted upper cabinetry with blue accent cabinetry, including the island. Custom steel hood fabricated in-house by Ridgecrest Designs. Custom wood beam light fixture fabricated in-house by Ridgecrest Designs. Steel mesh cabinet panels, brass and bronze hardware, La Cornue French range, concrete island countertop and engineered quartz perimeter countertop. The 10' AG Millworks doors open out onto the California Room.

 Janet Brooks Design
Mark Boisclair
Inspiration for a large transitional open concept and formal dark wood floor living room remodel in Phoenix with white walls, a two-sided fireplace, a stone fireplace and no tv
Inspiration for a large transitional open concept and formal dark wood floor living room remodel in Phoenix with white walls, a two-sided fireplace, a stone fireplace and no tv

Find the right local pro for your project
 User

UserRoom designed and photographed by Sarah Stacey Interior Design
Transitional girl kids' room photo in Austin with pink walls
Transitional girl kids' room photo in Austin with pink walls
 Eden LA Furniture and Interiors
This client has been a client with EdenLA since 2010, and this is one of the projects we have done with them through the years. We are in planning phases now of a historical Spanish stunner in Hancock Park, but more on that later. This home reflected our awesome clients' affinity for the modern. A slight sprucing turned into a full renovation complete with additions of this mid century modern house that was more fitting for their growing family. Working with this client is always truly collaborative and we enjoy the end results immensely. The custom gallery wall in this house was super fun to create and we love the faith our clients place in us.
__
Design by Eden LA Interiors
Photo by Kim Pritchard Photography
 Laura U Design Collective
Julie Soefer
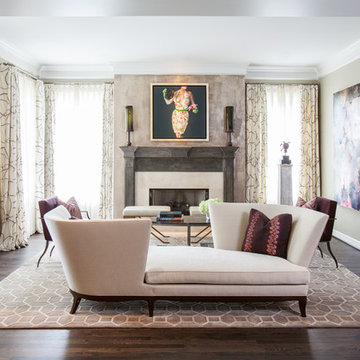
Living room - transitional formal dark wood floor living room idea in Houston with a standard fireplace and beige walls
Living room - transitional formal dark wood floor living room idea in Houston with a standard fireplace and beige walls


 User
UserInterior Design by Sarah Stacey Interior Design, Photography by Erin Williamson, Art by Elisa Gomez

Example of a 1950s linoleum floor living room library design in Austin with brown walls, no fireplace and no tv
Example of a 1950s linoleum floor living room library design in Austin with brown walls, no fireplace and no tv
 Shelley Morris Interiors
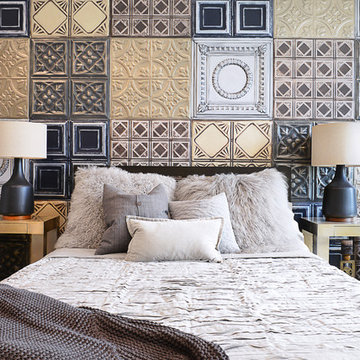
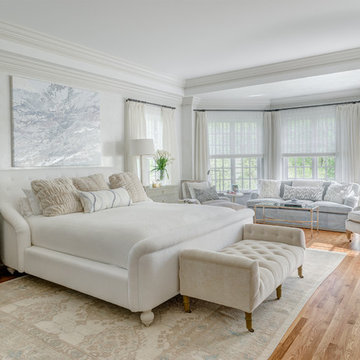
Serene master bedroom suite.
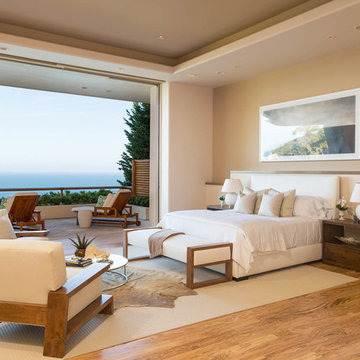
Bedroom - large traditional master medium tone wood floor and brown floor bedroom idea in New York with white walls
Bedroom - large traditional master medium tone wood floor and brown floor bedroom idea in New York with white walls

 Rice and DeTienne Designs llc
Deck - contemporary deck idea in San Francisco with a fire pit and no cover
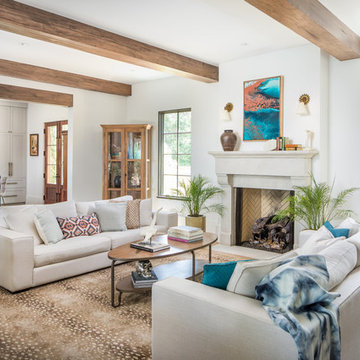
 Joshua M Corrigan
Ellis Creek Photography
Living room - mediterranean medium tone wood floor and brown floor living room idea in Charleston with white walls and a standard fireplace
Living room - mediterranean medium tone wood floor and brown floor living room idea in Charleston with white walls and a standard fireplace

 Rumor Design + reDesign
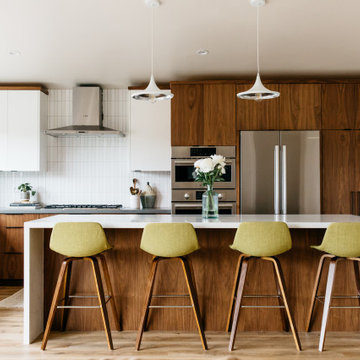
This all white kitchen is complimented by soft wood tones and pops of gold fixtures and hardware. The waterfall island creates a flow through the small space and keeps the area light and bright.
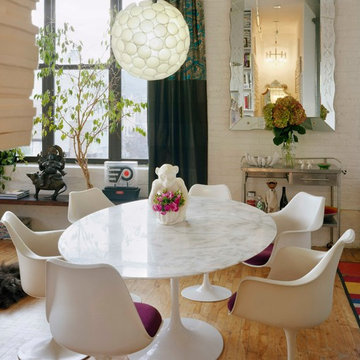
 Ondine Karady Design
Dining room - eclectic medium tone wood floor dining room idea in New York with white walls

 Kimberly Demmy Design
Mid Century Modern Renovation - nestled in the heart of Arapahoe Acres. This home was purchased as a foreclosure and needed a complete renovation. To complete the renovation - new floors, walls, ceiling, windows, doors, electrical, plumbing and heating system were redone or replaced. The kitchen and bathroom also underwent a complete renovation - as well as the home exterior and landscaping. Many of the original details of the home had not been preserved so Kimberly Demmy Design worked to restore what was intact and carefully selected other details that would honor the mid century roots of the home. Published in Atomic Ranch - Fall 2015 - Keeping It Small.
Daniel O'Connor Photography
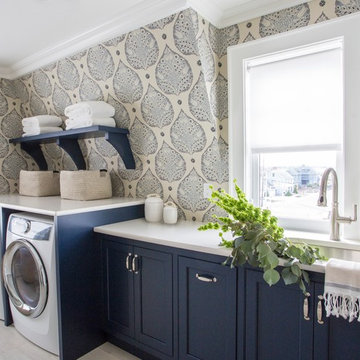
 Hudson + Bloum Design
Dedicated laundry room - coastal single-wall white floor dedicated laundry room idea in Other with an undermount sink, blue cabinets, multicolored walls, a side-by-side washer/dryer and white countertops

 Annie Fair Design
Mid-sized transitional formal dark wood floor and brown floor living room photo in Charlotte with gray walls

 Grace Interiors
I live for moments of grace, such as classical music, beautiful china, fine art, and textiles.
This home is a testament of this philosophy, with an eclectic mix of the fine and the understated. Next to a work of irreplaceable fine art is hung a tapestry from Turkey, purchased in a market for pennies. On display, collections of fine Herend china and exquisite Limoges boxes sit alongside some of HomeGoods’ best ceramic offerings.
In this home, I’m inspired by textiles and fabrics, different dimensions, mixes of color, history, and artistic focal points; but most of all I am inspired by the intangible feeling of a piece.
Cydney Ambrose
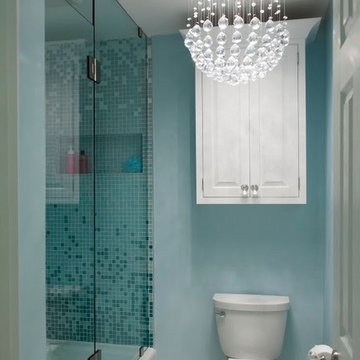
 Terri Sears, Kitchen and Bath Designer
Mid-sized eclectic kids' white tile and mosaic tile porcelain tile bathroom photo in Nashville with a vessel sink, beaded inset cabinets, white cabinets, quartzite countertops, a two-piece toilet and blue walls

16