
Search results for "Google searches" in Home Design Ideas

 Signature Interior Designs
White kitchen with stacked wall cabinets, custom range hood, and large island with plenty of seating.
Huge transitional dark wood floor kitchen photo in New York with an undermount sink, shaker cabinets, white cabinets, quartzite countertops, stainless steel appliances, an island and metallic backsplash
Huge transitional dark wood floor kitchen photo in New York with an undermount sink, shaker cabinets, white cabinets, quartzite countertops, stainless steel appliances, an island and metallic backsplash

 Spaces By Juliana Linssen, Inc.
Interior Design by Juliana Linssen
Built by Timeline Design
Powder room - transitional gray tile powder room idea in San Francisco with a vessel sink, open cabinets, black cabinets, a two-piece toilet and gray walls
Powder room - transitional gray tile powder room idea in San Francisco with a vessel sink, open cabinets, black cabinets, a two-piece toilet and gray walls

 Wright Design
Perched on a knoll atop a lakeside peninsula, this transitional home combines English manor-inspired details with more contemporary design elements. The exterior is constructed from Doggett Mountain stone, tumbled brick and wavy edge siding topped with a slate roof. The front porch with limestone surround leads to quietly luxurious interiors featuring plaster walls and white oak floors, and highlighted by limestone accents and hand-wrought iron lighting.
Find the right local pro for your project
 Barbara Grushow Designs Inc.
Jim Bartsch Photography

Example of a mid-sized transitional gray tile and stone tile mosaic tile floor bathroom design in Los Angeles with shaker cabinets, white cabinets, a one-piece toilet and gray walls
Example of a mid-sized transitional gray tile and stone tile mosaic tile floor bathroom design in Los Angeles with shaker cabinets, white cabinets, a one-piece toilet and gray walls

 danielle colding design, inc.
Study room - contemporary built-in desk dark wood floor study room idea in New York with blue walls

 J NORD WOLFE General Contracting Inc.
Photography by John Merkl
Inspiration for a contemporary light wood floor and beige floor kitchen remodel in San Francisco with shaker cabinets, purple cabinets and stainless steel appliances
Inspiration for a contemporary light wood floor and beige floor kitchen remodel in San Francisco with shaker cabinets, purple cabinets and stainless steel appliances

 LeMaster Architects
New construction, completed in 2013
Photograph by Geoff Captain Studios
Inspiration for a small contemporary single-wall medium tone wood floor and brown floor seated home bar remodel in Los Angeles with flat-panel cabinets, dark wood cabinets and white backsplash
Inspiration for a small contemporary single-wall medium tone wood floor and brown floor seated home bar remodel in Los Angeles with flat-panel cabinets, dark wood cabinets and white backsplash



 BUNNYFiSH studio
Photos by Francis and Francis Photography
Large 1960s l-shaped kitchen photo in Las Vegas with flat-panel cabinets, medium tone wood cabinets, gray backsplash and an island
Large 1960s l-shaped kitchen photo in Las Vegas with flat-panel cabinets, medium tone wood cabinets, gray backsplash and an island
 Savannah Farris
Gabriel Pinoux
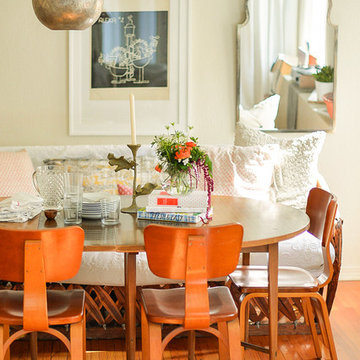
Enclosed dining room - mid-sized eclectic medium tone wood floor enclosed dining room idea in Los Angeles with white walls
Enclosed dining room - mid-sized eclectic medium tone wood floor enclosed dining room idea in Los Angeles with white walls
 Rojahn Custom Cabinetry
the susquehanna photographic

Inspiration for a mid-sized timeless u-shaped eat-in kitchen remodel in Baltimore with a farmhouse sink, glass-front cabinets, white cabinets, white backsplash, stainless steel appliances and an island
Inspiration for a mid-sized timeless u-shaped eat-in kitchen remodel in Baltimore with a farmhouse sink, glass-front cabinets, white cabinets, white backsplash, stainless steel appliances and an island
 Rhonda Knoche

After photo - full height tile on lav wall, also on toilet wall, opposite.
Example of a small transitional stone tile powder room design in Portland with open cabinets, dark wood cabinets, beige walls and an integrated sink
Example of a small transitional stone tile powder room design in Portland with open cabinets, dark wood cabinets, beige walls and an integrated sink

 Peter Salerno Inc
Peter Rymwid
Inspiration for a mid-sized timeless gender-neutral carpeted dressing room remodel in New York with raised-panel cabinets and medium tone wood cabinets
Inspiration for a mid-sized timeless gender-neutral carpeted dressing room remodel in New York with raised-panel cabinets and medium tone wood cabinets
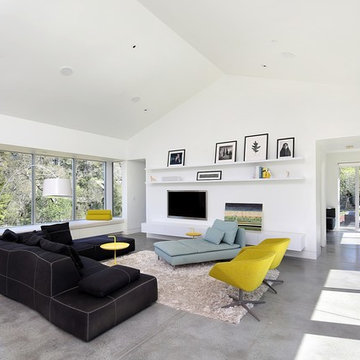
 ZeroEnergy Design
Bernard Andre
Example of a mid-sized trendy open concept concrete floor living room design in Boston with white walls, no fireplace and a wall-mounted tv
Example of a mid-sized trendy open concept concrete floor living room design in Boston with white walls, no fireplace and a wall-mounted tv

 A.S.D. Interiors - Shirry Dolgin, Owner
Trendy dark wood floor bedroom photo in Los Angeles with gray walls and no fireplace

 PowerSmith Design
XL Visions
Enclosed kitchen - small industrial galley ceramic tile and brown floor enclosed kitchen idea in Boston with an undermount sink, shaker cabinets, gray cabinets, granite countertops, white backsplash, subway tile backsplash, white appliances and no island
Enclosed kitchen - small industrial galley ceramic tile and brown floor enclosed kitchen idea in Boston with an undermount sink, shaker cabinets, gray cabinets, granite countertops, white backsplash, subway tile backsplash, white appliances and no island

 Teakwood Builders, Inc.
Example of a mid-sized classic slate floor, black floor and shiplap wall powder room design in Boston with shaker cabinets, dark wood cabinets, white walls, quartzite countertops, white countertops and a freestanding vanity
 Lucia Wilke
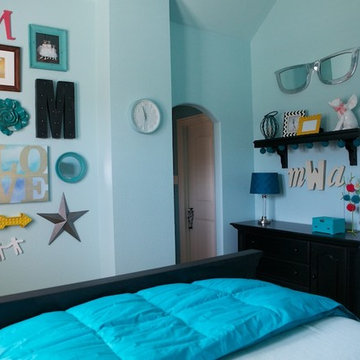
Pre-Tween Girl's Bedroom
Inspiration for a mid-sized eclectic carpeted bedroom remodel in Dallas with blue walls
Inspiration for a mid-sized eclectic carpeted bedroom remodel in Dallas with blue walls
 Trish Albano Interiors
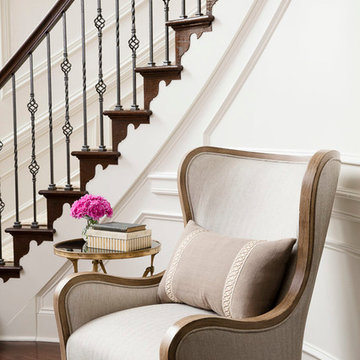
Inviting spot to remove shoes and drop a handbag. The comfortable wood framed chair will allow you to sit a spell while waiting for guests to arrive.
Photo: Tracey Brown-Paper Camera
Additional photos at www.trishalbanointeriors.com

 Our Town Plans
Courtesy Coastal Living, a division of Time Inc. Lifestyle Group, photograph by Jean Allsopp. Coastal Living is a registered trademark and used with permission.

 Alan Mascord Design Associates Inc
View the house plans at:
http://houseplans.co/house-plans/2472
Photos by Bob Greenspan
5