
Search results for "Google searches" in Home Design Ideas
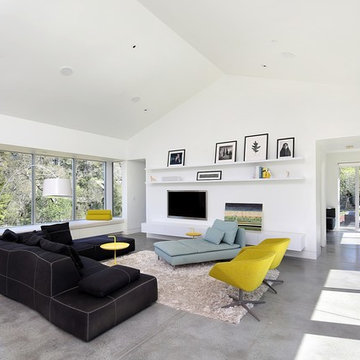
 ZeroEnergy Design
Bernard Andre
Example of a mid-sized trendy open concept concrete floor living room design in Boston with white walls, no fireplace and a wall-mounted tv
Example of a mid-sized trendy open concept concrete floor living room design in Boston with white walls, no fireplace and a wall-mounted tv
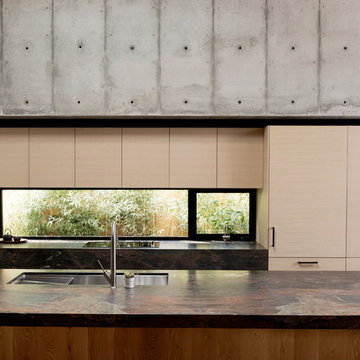

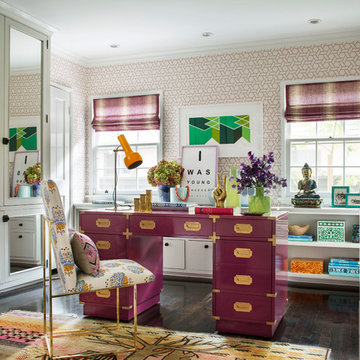
 Burnham Design
photo credit: laura hull
Study room - transitional freestanding desk dark wood floor study room idea in Los Angeles with multicolored walls
Study room - transitional freestanding desk dark wood floor study room idea in Los Angeles with multicolored walls
Find the right local pro for your project
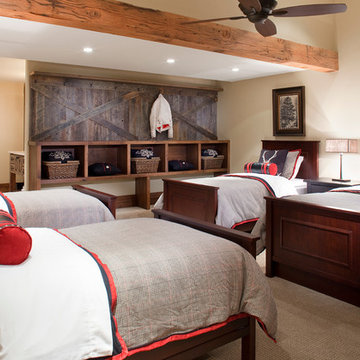
 kPd Studios | Kristine Pivarnik Design, LLC
Kids' room - rustic gender-neutral carpeted and beige floor kids' room idea in Denver with beige walls
 Biringer Builders, Inc.

Large farmhouse l-shaped light wood floor eat-in kitchen photo in Richmond with a farmhouse sink, shaker cabinets, white cabinets, granite countertops, beige backsplash, cement tile backsplash, stainless steel appliances, an island and white countertops
 Beverly Rivkind Interior Design

The newly-renovated kitchen retains the feel of the original, while incorporating all that a modern cook would desire. Ceiling over the sink was raised in a small dome lined with beadboard. From the work island you can see the water. Soft blue walls, seaglass tile and honed quartz countertops repeat the theme of the house and water views. Photograph by Michael J. Lee


 The Lee W. Robinson Company
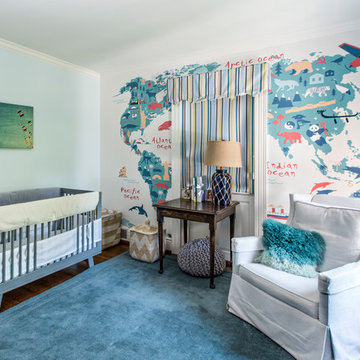
Example of a transitional gender-neutral medium tone wood floor and brown floor nursery design in Louisville with white walls
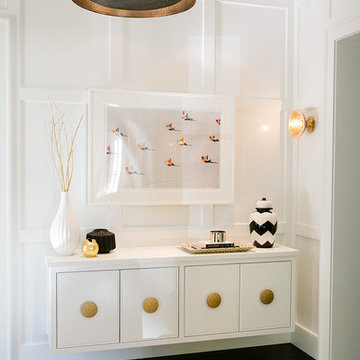

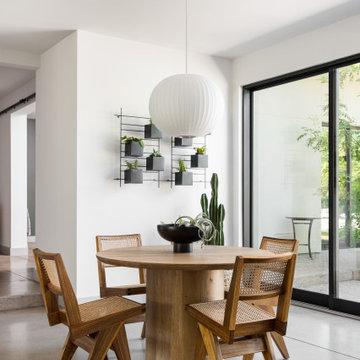

 Prentiss Balance Wickline Architects
Jay Goodrich
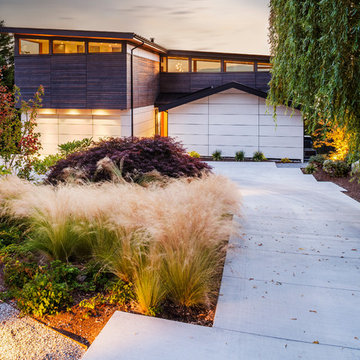
Inspiration for a contemporary two-story wood exterior home remodel in Seattle with a shed roof
Inspiration for a contemporary two-story wood exterior home remodel in Seattle with a shed roof
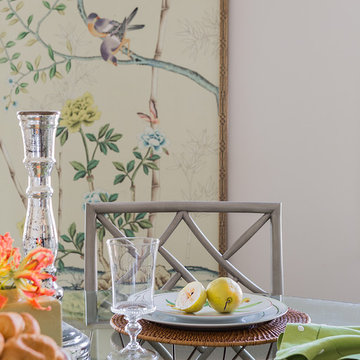

 Ben Herzog
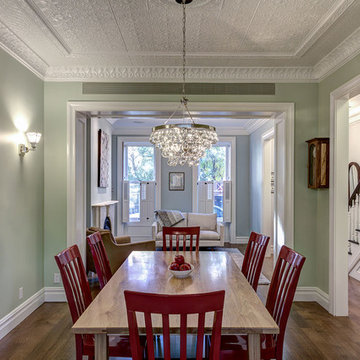
Dining Room with new tin ceiling
Inspiration for a timeless dining room remodel in New York
Inspiration for a timeless dining room remodel in New York
 Shelby Wood Design

Trendy white tile and mosaic tile powder room photo in Other with a console sink and white countertops
 Rojahn Custom Cabinetry
the susquehanna photographic

Inspiration for a mid-sized timeless u-shaped eat-in kitchen remodel in Baltimore with a farmhouse sink, glass-front cabinets, white cabinets, white backsplash, stainless steel appliances and an island
Inspiration for a mid-sized timeless u-shaped eat-in kitchen remodel in Baltimore with a farmhouse sink, glass-front cabinets, white cabinets, white backsplash, stainless steel appliances and an island

Huge trendy open concept light wood floor family room photo in New York with white walls, no fireplace and a wall-mounted tv


 T. Scholl Fine Woodworks

Chestnut with walnut slab two tiered barter
Inspiration for a large rustic u-shaped eat-in kitchen remodel in Denver with an island, raised-panel cabinets, stainless steel appliances, a drop-in sink, brown cabinets, wood countertops, beige backsplash and ceramic backsplash
Inspiration for a large rustic u-shaped eat-in kitchen remodel in Denver with an island, raised-panel cabinets, stainless steel appliances, a drop-in sink, brown cabinets, wood countertops, beige backsplash and ceramic backsplash
7