
Search results for "Gorgeous walking" in Home Design Ideas




Find the right local pro for your project

 B Street Design
Photos: Ed Gohlich
Large minimalist master gray tile and stone tile concrete floor and gray floor doorless shower photo with flat-panel cabinets, an undermount tub, white walls, an undermount sink, quartz countertops and black countertops
Large minimalist master gray tile and stone tile concrete floor and gray floor doorless shower photo with flat-panel cabinets, an undermount tub, white walls, an undermount sink, quartz countertops and black countertops


 User
Alise O'Brien Photography
Bathroom - coastal master bathroom idea in St Louis with light wood cabinets, white walls, an undermount sink and flat-panel cabinets
Bathroom - coastal master bathroom idea in St Louis with light wood cabinets, white walls, an undermount sink and flat-panel cabinets

 JAUREGUI Architecture Interiors Construction
Piston Design
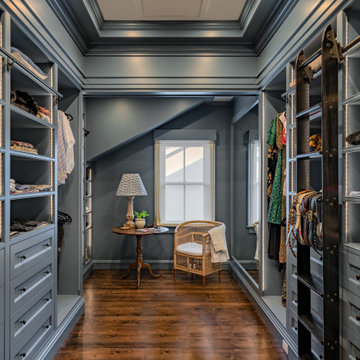
Example of a huge transitional gender-neutral dressing room design in Houston with dark wood cabinets
Example of a huge transitional gender-neutral dressing room design in Houston with dark wood cabinets

Sponsored
Westerville, OH

Inspired Closets Columbus
Innovative & Creative Custom Closet Designer Servicing Franklin County

 a Blade of Grass
View from under the beech toward the bluestone patio.
Photo of a mid-sized traditional full sun courtyard brick formal garden in Boston.
Photo of a mid-sized traditional full sun courtyard brick formal garden in Boston.


 Steph Hannam Interiors
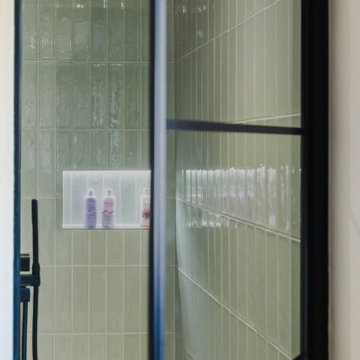
The walk-in shower our clients always dreamt of and is now in their homes. It is a gorgeous space that makes every shower feel luxurious. A beautiful Critall Door for this walk-in shower, is such a gorgeous touch.

 Coco Maison Design
This Altadena home is the perfect example of modern farmhouse flair. The powder room flaunts an elegant mirror over a strapping vanity; the butcher block in the kitchen lends warmth and texture; the living room is replete with stunning details like the candle style chandelier, the plaid area rug, and the coral accents; and the master bathroom’s floor is a gorgeous floor tile.
Project designed by Courtney Thomas Design in La Cañada. Serving Pasadena, Glendale, Monrovia, San Marino, Sierra Madre, South Pasadena, and Altadena.
For more about Courtney Thomas Design, click here: https://www.courtneythomasdesign.com/
To learn more about this project, click here:
https://www.courtneythomasdesign.com/portfolio/new-construction-altadena-rustic-modern/

 KBK Interior Design
Budget demanded keeping the whirlpool tub and existing plumbing locations while transforming the space to a serene environment in keeping with the house. All drawers are functional on the floating vanity not allowing the plumbing trap to take away storage space. Mirrors conceal storage and have contemporary styling and LED lighting. The undulating limestone backsplash adds textural interest with a minimal design. Sleek large-scale brick patterned flooring creates a more tranquil space than the previous black and white checkerboard environment.
The clients desired a ‘his and her’ arrangement in this closet that required more organization. Faux wenge melamine doors, instead of wood veneer, met budget requirements. Lucite hardware up the style and frosted glass door panels lighten up the dark finishes and provide neatness and functionality by allowing an orderly way to glimpse what is hidden inside.
Designed by KBK Interior Design
KBKInteriorDesign.com
Photo by Wing Wong

 J&S Painting Contractors And Home Improvement
Small trendy 3/4 brown tile and porcelain tile alcove shower photo in DC Metro with beige walls

Sponsored
Columbus, OH

Hope Restoration & General Contracting
Columbus Design-Build, Kitchen & Bath Remodeling, Historic Renovations

 Hayberg Restoration Network
This home underwent a complete transformation with updates to the kitchen, bathrooms, and basement. The new kitchen features modern finishes, beautiful cabinetry, and thoughtful design details that enhance both function and style. Each bathroom was refreshed with clean lines and timeless materials, creating comfortable, inviting spaces. The finished basement adds valuable living area, perfect for family gatherings and relaxation. Together, these renovations bring new life, warmth, and character to the entire home.

 Cornerstone Home Construction
Just look at this beautiful walk in shower! The bright clean lines of this master bath are simply gorgeous!

 Armond Aquatech Pools
Q Stern Photography
Example of a large classic backyard stone and rectangular infinity pool fountain design in Wilmington
Example of a large classic backyard stone and rectangular infinity pool fountain design in Wilmington

 CW Architecture, Inc.
Brian Goddard
Example of a country terra-cotta tile and red floor enclosed dining room design in Phoenix with white walls and no fireplace
Example of a country terra-cotta tile and red floor enclosed dining room design in Phoenix with white walls and no fireplace



 Signature Kitchens
Eat-in kitchen - huge traditional l-shaped dark wood floor eat-in kitchen idea with an island, recessed-panel cabinets, white cabinets, granite countertops, white backsplash and stainless steel appliances

 Donald A. Gardner Architects
Multiple gables and arches create an attractive exterior for this family-friendly house plan. The Markham makes efficient use of space with garage storage, a full pantry, and a spacious utility room just off the three-car garage. Each bedroom in this house plan has a walk-in closet and decorative ceiling treatments, and the master bedroom includes a sitting area and access to the back porch. The house plan has a screen porch off the dining room which features an inviting fireplace for year-round enjoyment.

 Baroni Building Company
Inspiration for a timeless dark wood floor living room remodel in Philadelphia with green walls, a standard fireplace and a stone fireplace
101