
Search results for "Gorgeous walking" in Home Design Ideas

 Cummings Architecture + Interiors
Eric Roth Photography
Inspiration for a mid-sized farmhouse l-shaped light wood floor eat-in kitchen remodel in Boston with granite countertops, an island, an undermount sink, shaker cabinets, gray backsplash, ceramic backsplash, stainless steel appliances and brown countertops
Inspiration for a mid-sized farmhouse l-shaped light wood floor eat-in kitchen remodel in Boston with granite countertops, an island, an undermount sink, shaker cabinets, gray backsplash, ceramic backsplash, stainless steel appliances and brown countertops

 Nancy Bulhon
Living room - mediterranean formal and open concept multicolored floor living room idea in Austin with a standard fireplace

 California Closets Southdale
Beautiful, masculine walk-in closet with built-in lighting, shoe storage, pant hanging and organized hanging. This custom closet boasts of gorgeous finishing touches. Custom designed according to clients needs to create an organized master bedroom closet. Our Edina team worked initially virtually with our client, then manufactured and installed resulting in a tailor made space fit for a king.
Find the right local pro for your project

 O’Hara Interiors
Martha O'Hara Interiors, Interior Design & Photo Styling | Corey Gaffer, Photography | Please Note: All “related,” “similar,” and “sponsored” products tagged or listed by Houzz are not actual products pictured. They have not been approved by Martha O’Hara Interiors nor any of the professionals credited. For information about our work, please contact design@oharainteriors.com.

 Coastal Signature Homes
Gorgeous bathroom with beautiful tub and walk-in shower with over sized glass panes for walls. Great sense of space.
Inspiration for a large transitional bathroom remodel in Charleston
Inspiration for a large transitional bathroom remodel in Charleston

 Gardens By Monette, LLC
This is an example of a traditional shade backyard mulch landscaping in Columbus with a fire pit.



 Two Hands Interiors
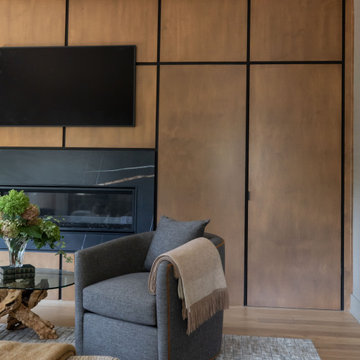
This gorgeous wood-clad wall hides a jib door to the primary bathroom and walk-in closet.
Living room - transitional living room idea in Chicago
Living room - transitional living room idea in Chicago
 Closet Factory
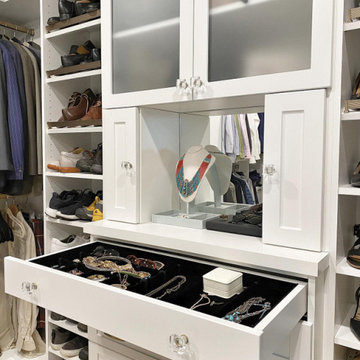
Some people look for a beautiful place, we make a place look beautiful!
Dreaming of a gorgeous custom closet? Visit www.closetfactory.com to schedule your free design consultation today!

 Design First Builders
Embracing the reclaimed theme in the kitchen and mudroom, the powder room is enhanced with this gorgeous accent wall and unige hanging mirror
Small transitional brown tile dark wood floor, brown floor and wood wall powder room photo in Chicago with furniture-like cabinets, dark wood cabinets, blue walls, an undermount sink, a two-piece toilet, quartz countertops, white countertops and a built-in vanity
Small transitional brown tile dark wood floor, brown floor and wood wall powder room photo in Chicago with furniture-like cabinets, dark wood cabinets, blue walls, an undermount sink, a two-piece toilet, quartz countertops, white countertops and a built-in vanity

 Julie Mack Realtor
Walk through the front doors and feel the elegance and beauty of the home.
Example of a large ornate medium tone wood floor foyer design in Austin with beige walls and a glass front door
Example of a large ornate medium tone wood floor foyer design in Austin with beige walls and a glass front door

 Brian O'Keefe Architect, P.C.
The mahogany wood paneling in the Wet Bar has been French polished by hand to create a visibly stunning finish that is also wonderful to touch.
Historic New York City Townhouse | Renovation by Brian O'Keefe Architect, PC, with Interior Design by Richard Keith Langham

 Metes & Bounds Landscape Design
Alan Skipper
Inspiration for a huge traditional full sun backyard stone formal garden in DC Metro for summer.
Inspiration for a huge traditional full sun backyard stone formal garden in DC Metro for summer.

Sponsored
Delaware, OH

Buckeye Basements, Inc.
Central Ohio's Basement Finishing ExpertsBest Of Houzz '13-'21

 Visual Jill Inc.
Photography by Peter Lyons
Dressing room - modern gender-neutral light wood floor dressing room idea in San Francisco with flat-panel cabinets and gray cabinets
Dressing room - modern gender-neutral light wood floor dressing room idea in San Francisco with flat-panel cabinets and gray cabinets

 Studio 133
David O. Marlow
Example of a huge trendy gender-neutral dark wood floor and brown floor walk-in closet design in Denver with glass-front cabinets and dark wood cabinets
Example of a huge trendy gender-neutral dark wood floor and brown floor walk-in closet design in Denver with glass-front cabinets and dark wood cabinets

 Roxy Designs
Photo: © Jude Parkinson-Morgan
Inspiration for a mediterranean partial sun and drought-tolerant backyard concrete paver landscaping in San Francisco.
Inspiration for a mediterranean partial sun and drought-tolerant backyard concrete paver landscaping in San Francisco.

 Heather Bentley Design
Inspiration for a mid-sized transitional master gray tile and marble tile mosaic tile floor and blue floor corner shower remodel in Dallas with white cabinets, gray walls, marble countertops and a hinged shower door

Sponsored
Delaware, OH
Buckeye Basements, Inc.
Central Ohio's Basement Finishing ExpertsBest Of Houzz '13-'21

 Albers Design LLC
Inspiration for a large timeless u-shaped carpeted and gray floor seated home bar remodel in Minneapolis with gray walls, an undermount sink, raised-panel cabinets, black cabinets, wood countertops and multicolored backsplash


 Coastal Design & Development
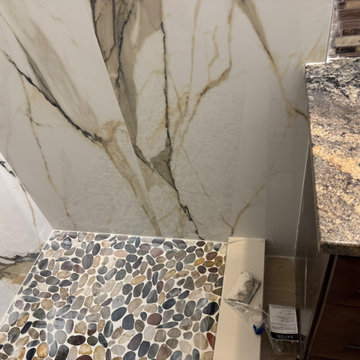
This customer had an outdated Garden tub that they wanted to convert into a custom walk-in shower. They chose to keep the current vanity that complemented the shower. The outcome was a gorgeous custom walk-in that left the customer ecstatic.
111