
Search results for "Gorgeous walking" in Home Design Ideas

 Kitchens By Design
This magazine-ready kitchen was done in Dura Supreme cabinetry and is a crowd favorite. The clean crisp look of white transforms the space into upscale living. The glass makes a gorgeous statement and gives the overall look more charm. With all of the appliances being paneled and the pantry doors hiding a large walk in pantry, this is the kitchen of beautiful secrets.
Photo by: Stewart Crenshaw

 Fisher Custom Homes
This gorgeous bathroom, with natural light coming in through the window and warmer light emitting from the lovely wall sconces, makes this bathroom a nice space to be.

 Aaren Reidel
This Mom of three wanted to turn their unused formal living room into a cozy space to spend time together while still making a statement for any quest walking through the front door. Between the 20' foot tall fireplace and the gorgeous country view you can't go wrong anywhere your sit in this living room.
Find the right local pro for your project

 StoneWorks, Inc.
A wider view of the master bath with all its luxury and attention to detail...even down to the hour glass timer ... for especially long and luxurious baths. Simply gorgeous.

 Ence Homes
This was our 2016 Parade Home and our model home for our Cantera Cliffs Community. This unique home gets better and better as you pass through the private front patio courtyard and into a gorgeous entry. The study conveniently located off the entry can also be used as a fourth bedroom. A large walk-in closet is located inside the master bathroom with convenient access to the laundry room. The great room, dining and kitchen area is perfect for family gathering. This home is beautiful inside and out.
Jeremiah Barber

 Sams Brothers, Inc.
We took an unused bedroom and converted it into this amazing bathroom with a relaxing free standing tub, gorgeous walk in shower, functional and beautiful wood look tile floors and clean, yet functional bathroom vanity.
 Sams Brothers, Inc.
We took an unused bedroom and converted it into this amazing bathroom with a relaxing free standing tub, gorgeous walk in shower, functional and beautiful wood look tile floors and clean, yet functional bathroom vanity.

Sponsored
Columbus, OH

Hope Restoration & General Contracting
Columbus Design-Build, Kitchen & Bath Remodeling, Historic Renovations

 Timberlake Custom Homes
This gorgeous craftsman home features a main level and walk-out basement with an open floor plan, large covered deck, and custom cabinetry. Featured here is a basement kids' bunk room.
 Timberlake Custom Homes
This gorgeous craftsman home features a main level and walk-out basement with an open floor plan, large covered deck, and custom cabinetry. Featured here is the large, 2 car garage.

 Harbourside Custom Homes
Giovanni Photography
Open concept kitchen - transitional open concept kitchen idea in Miami with an undermount sink, white cabinets, white backsplash, marble backsplash, stainless steel appliances and an island
Open concept kitchen - transitional open concept kitchen idea in Miami with an undermount sink, white cabinets, white backsplash, marble backsplash, stainless steel appliances and an island

 Attleboro Kitchen and Bath
Matching Kohler Devonshire fixtures in the shower are lovely in brushed nickel finish.
-----
Fresh and new, this bathroom transformation was amazing! Everything changed - a wall with an angle removed, a closet added, a strange corner shower gone and a luxurious but affordable walk in shower in its place. Gorgeous new luxury vinyl plank floors and a smart, storage-filled vanity made getting ready in the morning something to look forward to for this homeowner.
 Ence Homes
This was our 2016 Parade Home and our model home for our Cantera Cliffs Community. This unique home gets better and better as you pass through the private front patio courtyard and into a gorgeous entry. The study conveniently located off the entry can also be used as a fourth bedroom. A large walk-in closet is located inside the master bathroom with convenient access to the laundry room. The great room, dining and kitchen area is perfect for family gathering. This home is beautiful inside and out.
Jeremiah Barber

 Closet Solutions
Got to have some shoes to fill this closet. 10 feet tall in our Driftwood color. What a gorgeous custom dream closet by Closet Solutions!

Sponsored
Westerville, OH

Inspired Closets Columbus
Innovative & Creative Custom Closet Designer Servicing Franklin County
 Timberlake Custom Homes
This gorgeous craftsman home features a main level and walk-out basement with an open floor plan, large covered deck, and custom cabinetry. Featured here is a basement guest bedroom.
 Sams Brothers, Inc.
We took an unused bedroom and converted it into this amazing bathroom with a relaxing free standing tub, gorgeous walk in shower, functional and beautiful wood look tile floors and clean, yet functional bathroom vanity.
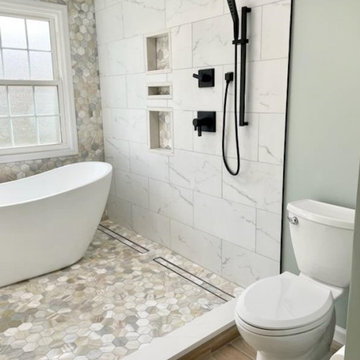
 Maryland's Best Remodeling
Gorgeous open design master bathroom with custom tile work and several unique features like custom niches and (soon to be) glassed-in showering area.
 Timberlake Custom Homes
This gorgeous craftsman home features a main level and walk-out basement with an open floor plan, large covered deck, and custom cabinetry. Featured here is the master bathroom.

Sponsored
Delaware, OH

Buckeye Basements, Inc.
Central Ohio's Basement Finishing ExpertsBest Of Houzz '13-'21
 Closet Solutions
Got to have some shoes to fill this closet. 10 feet tall in our Driftwood color. What a gorgeous custom dream closet by Closet Solutions!
 Timberlake Custom Homes
This gorgeous craftsman home features a main level and walk-out basement with an open floor plan, large covered deck, and custom cabinetry. Featured here is the front porch entry.

 Marlo Creative Interiors
Fully renovated kids bathroom in a gorgeous 1920's home.
Inspiration for a contemporary bathroom remodel in Calgary
Inspiration for a contemporary bathroom remodel in Calgary
153