
Search results for "Gorgeous walking" in Home Design Ideas

 Prodigy Homes Inc.
Pictured is the Beethoven's master bathroom. With a large corner tub and separate his and hers vanities, this gorgeous bathroom is an ideal space to unwind and relax. It also features a spacious walk-in shower with a bench and built-in storage nooks.


 Eisenmann Architecture
Mark Compton
Small 1950s master gray tile alcove shower photo in San Francisco with flat-panel cabinets, medium tone wood cabinets, a wall-mount toilet, an undermount sink, quartz countertops, a hinged shower door and white countertops
Small 1950s master gray tile alcove shower photo in San Francisco with flat-panel cabinets, medium tone wood cabinets, a wall-mount toilet, an undermount sink, quartz countertops, a hinged shower door and white countertops
Find the right local pro for your project

 Mariano & Co., LLC
Our clients came to us wanting to increase the size of the bathroom and reconfigure the closet to create a more functional space. We re-positioned the toilet, squared off the closet, and increased the overall size of the bathroom upon entry/ in front of the vanities. We removed the cultured marble tub and shower and created a zero-threshold, walk-in shower with a gorgeous Kohler “Veil” free standing tub paired with a floor mounted tub filler in a brushed nickel finish. The tile is a 12x24 cemento cassero bianco porceline on the walls and the floor to create seamless, spa-like escape. The focal point as you walk in is the 24-inch Deco column running vertical behind the tub. The vanity features an espresso cabinet with the Britannica Cambria Quartz countertop. This gorgeous Quartz features a waterfall edge and a show stopping 8-inch vanity backsplash with wall mounted vanity faucets.

 Timberlake Custom Homes
This gorgeous craftsman home features a main level and walk-out basement with an open floor plan, large covered deck, and custom cabinetry. Featured here is the front porch entry.

 Middlefork Luxury Home Builders
Rising amidst the grand homes of North Howe Street, this stately house has more than 6,600 SF. In total, the home has seven bedrooms, six full bathrooms and three powder rooms. Designed with an extra-wide floor plan (21'-2"), achieved through side-yard relief, and an attached garage achieved through rear-yard relief, it is a truly unique home in a truly stunning environment.
The centerpiece of the home is its dramatic, 11-foot-diameter circular stair that ascends four floors from the lower level to the roof decks where panoramic windows (and views) infuse the staircase and lower levels with natural light. Public areas include classically-proportioned living and dining rooms, designed in an open-plan concept with architectural distinction enabling them to function individually. A gourmet, eat-in kitchen opens to the home's great room and rear gardens and is connected via its own staircase to the lower level family room, mud room and attached 2-1/2 car, heated garage.
The second floor is a dedicated master floor, accessed by the main stair or the home's elevator. Features include a groin-vaulted ceiling; attached sun-room; private balcony; lavishly appointed master bath; tremendous closet space, including a 120 SF walk-in closet, and; an en-suite office. Four family bedrooms and three bathrooms are located on the third floor.
This home was sold early in its construction process.
Nathan Kirkman
 Timberlake Custom Homes
This gorgeous craftsman home features a main level and walk-out basement with an open floor plan, large covered deck, and custom cabinetry. Featured here is the master bathroom.



 Raymour & Flanigan Furniture and Mattresses
After walking in a winter wonderland, a good night's sleep is in order. So start your new year out on the right foot with a gorgeous new bedroom set.

 Dreamstar Custom Homes
Trendy gray floor alcove shower photo in Miami with louvered cabinets, dark wood cabinets, blue walls, a vessel sink, tile countertops and gray countertops

 Tailored Living of Pittsburgh
Need an elegant finish but don't like doors, this is an excellent gorgeous alternative. The crown molding finish with the detailed drawer design stands out. Right shoe shelf is specially designed for your shoes collection.
 Mountainwood Homes
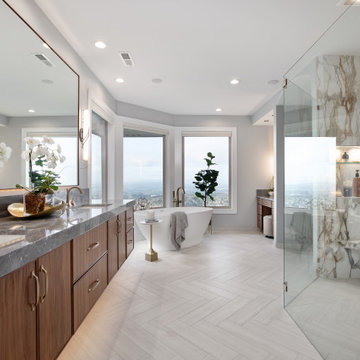
This primary bathroom features a luxury walk-in shower with floor-to-ceiling porcelain slabs on the walls, shampoo niche, and corner bench. The satin bronze plumbing fixture and linear drain finish add a beautiful metallic detail.

 Marcus Sebastian Renovations, LLC
This gorgeous bathroom remodel in Cleveland, OH features a modern contrast color palette, a spacious walk-in shower, and elegant golden accents.
Bathroom - contemporary bathroom idea in Cleveland
Bathroom - contemporary bathroom idea in Cleveland
 Timberlake Custom Homes
This gorgeous craftsman home features a main level and walk-out basement with an open floor plan, large covered deck, and custom cabinetry. Featured here is the master bedroom.

Sponsored
Columbus, OH

Hope Restoration & General Contracting
Columbus Design-Build, Kitchen & Bath Remodeling, Historic Renovations
 Timberlake Custom Homes
This gorgeous craftsman home features a main level and walk-out basement with an open floor plan, large covered deck, and custom cabinetry. Featured here is the powder bath.

 Thompson Remodeling
Feast your eyes on this modern master bath renovation by Thompson Remodeling. Gorgeous hickory cabinets with a slate finish set an upscale tone. The linear lines created by the center storage cabinet are nicely offset by a quartz countertop with round sinks. The walk-in shower features rich, ceramic tile walls and ceiling set in a repeating pattern and a pebble stone floor. Storage niches were set into the wall so that soaps and shampoos are kept hidden from view.

 gb|architecture + design
photo by Sharon Risedorph
George Bradley | Architecture + Design
Freestanding bathtub - mid-sized scandinavian master blue tile and ceramic tile marble floor freestanding bathtub idea in San Francisco with flat-panel cabinets, white cabinets, marble countertops, a one-piece toilet and white walls
Freestanding bathtub - mid-sized scandinavian master blue tile and ceramic tile marble floor freestanding bathtub idea in San Francisco with flat-panel cabinets, white cabinets, marble countertops, a one-piece toilet and white walls

 Michael Nash Design, Build & Homes
This gorgeous basement has an open and inviting entertainment area, bar area, theater style seating, gaming area, a full bath, exercise room and a full guest bedroom for in laws. Across the French doors is the bar seating area with gorgeous pin drop pendent lights, exquisite marble top bar, dark espresso cabinetry, tall wine Capitan, and lots of other amenities. Our designers introduced a very unique glass tile backsplash tile to set this bar area off and also interconnect this space with color schemes of fireplace area; exercise space is covered in rubber floorings, gaming area has a bar ledge for setting drinks, custom built-ins to display arts and trophies, multiple tray ceilings, indirect lighting as well as wall sconces and drop lights; guest suite bedroom and bathroom, the bath was designed with a walk in shower, floating vanities, pin hanging vanity lights,

Sponsored
Columbus, OH
Hope Restoration & General Contracting
Columbus Design-Build, Kitchen & Bath Remodeling, Historic Renovations
 Marcus Sebastian Renovations, LLC
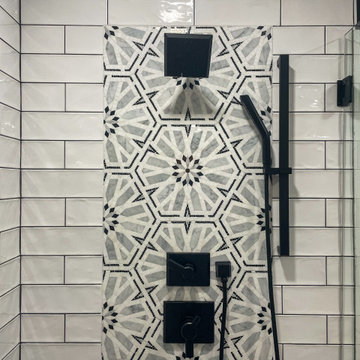
This gorgeous bathroom remodel in Cleveland, OH features a modern contrast color palette, a spacious walk-in shower, and elegant golden accents.
Trendy bathroom photo in Cleveland
Trendy bathroom photo in Cleveland
 Marcus Sebastian Renovations, LLC
This gorgeous bathroom remodel in Cleveland, OH features a modern contrast color palette, a spacious walk-in shower, and elegant golden accents.
Example of a trendy bathroom design in Cleveland
Example of a trendy bathroom design in Cleveland
 Marcus Sebastian Renovations, LLC
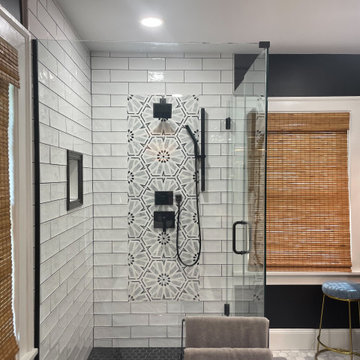
This gorgeous bathroom remodel in Cleveland, OH features a modern contrast color palette, a spacious walk-in shower, and elegant golden accents.
Example of a trendy bathroom design in Cleveland
Example of a trendy bathroom design in Cleveland
151