
Search results for "Gorgeous walking" in Home Design Ideas

 Atwood Custom Homes
Inspiration for a contemporary master freestanding bathtub remodel in Dallas with an undermount sink, recessed-panel cabinets, white cabinets, marble countertops and gray walls

 Prodigy Homes Inc.
Pictured is the Beethoven's master bathroom. With a large corner tub and separate his and hers vanities, this gorgeous bathroom is an ideal space to unwind and relax. It also features a spacious walk-in shower with a bench and built-in storage nooks.

 Nick Pancheau, AIA
The bridge extends through the home and becomes a cantilevered deck. #FOASmallSpaces
Photo credit: Louis Habeck
Small industrial exterior home idea
Small industrial exterior home idea
Find the right local pro for your project

 Michael Nash Design, Build & Homes
This gorgeous basement has an open and inviting entertainment area, bar area, theater style seating, gaming area, a full bath, exercise room and a full guest bedroom for in laws. Across the French doors is the bar seating area with gorgeous pin drop pendent lights, exquisite marble top bar, dark espresso cabinetry, tall wine Capitan, and lots of other amenities. Our designers introduced a very unique glass tile backsplash tile to set this bar area off and also interconnect this space with color schemes of fireplace area; exercise space is covered in rubber floorings, gaming area has a bar ledge for setting drinks, custom built-ins to display arts and trophies, multiple tray ceilings, indirect lighting as well as wall sconces and drop lights; guest suite bedroom and bathroom, the bath was designed with a walk in shower, floating vanities, pin hanging vanity lights,

 Oak Hill Architects
By using a linear slot drain we were able to seamlessly transition between the shower and vanity area.
Large elegant master white tile and marble tile marble floor and white floor double shower photo with shaker cabinets, gray cabinets, a one-piece toilet, white walls, an undermount sink, marble countertops, a hinged shower door and white countertops
Large elegant master white tile and marble tile marble floor and white floor double shower photo with shaker cabinets, gray cabinets, a one-piece toilet, white walls, an undermount sink, marble countertops, a hinged shower door and white countertops

 Matt Powers Custom Homes & Renovations
This gorgeous traditional Georgian estate, located in Houston's Memorial Villages, is a perfect blend of elegance and comfort. Sophisticated English gardens flank the custom cast stone entry inviting you in to enjoy every room's unique and custom designed finishes and furnishings.
TK Images



Sponsored
Columbus, OH

Hope Restoration & General Contracting
Columbus Design-Build, Kitchen & Bath Remodeling, Historic Renovations
 Blythe Building Company
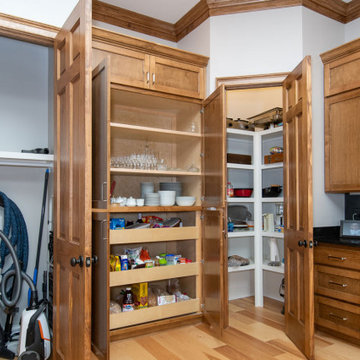
Gorgeous open-concept kitchen with stained shaker style maple custom cabinets and trim. Thick maple trim molding and natural hickory pre-finished hardwood floors. On the left, a storage cabinet for cleaning supplies, in the center a custom pantry, to the right a walk-in pantry, and extra cabinets to the far right.

 Blue Horse Building & Design
Blue Horse Building + Design // Tre Dunham Fine Focus Photography
Inspiration for a mid-sized eclectic multicolored tile and glass tile ceramic tile doorless shower remodel in Austin with flat-panel cabinets, white cabinets, a one-piece toilet and multicolored walls
Inspiration for a mid-sized eclectic multicolored tile and glass tile ceramic tile doorless shower remodel in Austin with flat-panel cabinets, white cabinets, a one-piece toilet and multicolored walls

 T.W. Ellis LLC
The spa-like bathroom features Music Room tile in Natural Charleston Brown on the walls and floor, with gorgeous Light Giallo ornamental granite for the vanity top. Kingsley plumbing fixtures by Moen in a brushed nickel finish add the finishing touch to this elegant look.

 Apartment 46 for the Home
Land of Nod supplied these gorgeous little birds that greet those that walk in the door.
Large eclectic dark wood floor entry hall photo in San Francisco with blue walls and a dark wood front door
Large eclectic dark wood floor entry hall photo in San Francisco with blue walls and a dark wood front door

 Floortrends Ltd
A really sharp looking master ensuite with walk in shower, shower bench, a separate tub for soaking, and lots of room at the vanity with his and hers sinks. Gorgeous!
 Sunday Morning Kitchen and Bath
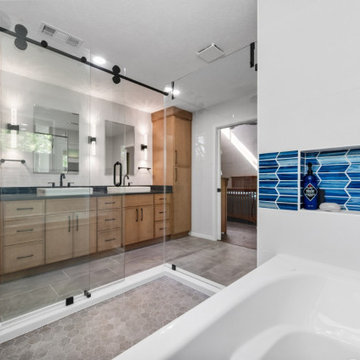
Gorgeous bathroom design featuring a glass-enclosed shower, blue accent tile, and a double vanity with natural wood cabinets and black fixtures.
Inspiration for a transitional gray floor and double-sink wet room remodel in Dallas with brown cabinets, white walls, black countertops and a built-in vanity
Inspiration for a transitional gray floor and double-sink wet room remodel in Dallas with brown cabinets, white walls, black countertops and a built-in vanity


 Floortrends Ltd
The master bath complete with 2 sinks, a large soaker tub, and walk in shower. Gorgeous tile work by our installers with a 12" x 24" on the floors and walls and 2" x 2" mosaics on the shower floor. A 4" wide band in black tile borders the room and is complimented by a matching linear mosaic in the shower. Wow factor is high!

 California Closets of Tennessee
A crisp color palette with glamorous features showcase colorful clothing and accessories. This walk-in closet design features our Lago Bellissima White finish with Classic Miter door and drawer styles with clear glass and mirror inserts; Boreas Mirrored Glass backing; and crystal knobs and polished chrome decorative hardware. Puck and ribbon lighting illuminate this gorgeous space which also features custom stone countertops.

 Shrock Premier Custom Construction
This pristine Shrock Premier Lake home is certainly a destination for family gatherings. Its light-filled open concept, with cozy seating areas is sure to bring everyone together. The exterior of this home highlights the beautiful detail work of the Shrock Amish Craftsman. Its deck and walk out patio both feature gorgeous lake views. Shrock Premier also remodeled this home’s boat house for casual lake-side parties. Tucked discreetly in the basement through a hidden door, is an incredible rustic wine cellar. And there is even a movie room above the garage! This home is unquestionably a sought after place for friends and family. Contact Shrock Premier Custom Construction for your dream get-away home. www.shrockpremier.com
 Tyger Remodeling LLC
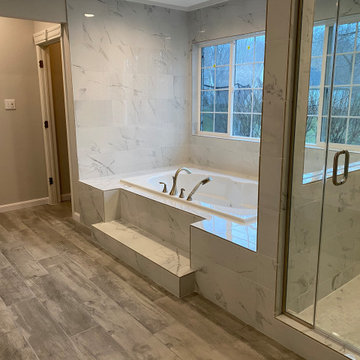
Completely re-done jacuzzi tub with beautiful new 24x12 Carrara tile surround. Bathroom features a gorgeous backyard garden view.
Mid-sized minimalist master white tile and porcelain tile ceramic tile, multicolored floor and double-sink drop-in bathtub photo in Cleveland with a hinged shower door
Mid-sized minimalist master white tile and porcelain tile ceramic tile, multicolored floor and double-sink drop-in bathtub photo in Cleveland with a hinged shower door

Sponsored
Sunbury, OH

J.Holderby - Renovations
Franklin County's Leading General Contractors - 2X Best of Houzz!

 Frontier Custom Builders
Spacecrafting Photography
Freestanding bathtub - traditional master gray tile and white tile white floor freestanding bathtub idea in Minneapolis with recessed-panel cabinets, white cabinets, white walls, an undermount sink, a hinged shower door and white countertops
Freestanding bathtub - traditional master gray tile and white tile white floor freestanding bathtub idea in Minneapolis with recessed-panel cabinets, white cabinets, white walls, an undermount sink, a hinged shower door and white countertops

 Timber Trails Development Company
Powder room - cottage mosaic tile floor powder room idea in Chicago with furniture-like cabinets, black cabinets, blue walls, an undermount sink and white countertops
 Sandra Hambley
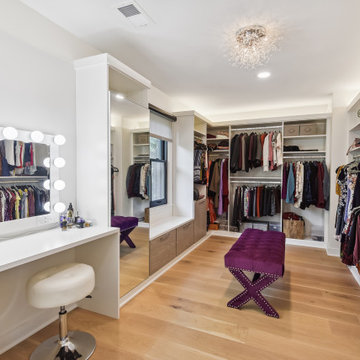
Custom-made sliding barn doors lead into this fantastic dressing room and walk-in closet.
To create the space, our design plan repurposed the sitting room area of the primary bedroom and included an all new closet system, full make up vanity, all new lighting (see that chandelier?!), and gorgeous new barn doors, which can be closed for privacy.
154