
Search results for "Gorgeous walking" in Home Design Ideas

 SeaGate Homes LLC
This spacious Misty III boasts lots of upgrades including gorgeous tile throughout the main living areas and premium granite countertops in the kitchen and baths. The designer kitchen offers tons of storage with upgraded cabinets, increased depth and staggered installation and crown molding, accented by stainless steel appliances and a flush island counter. The split layout offers a private master suite with an extra-large walk-in closet, raised vanity and large walk-in shower.
 SeaGate Homes LLC
This spacious Misty III boasts lots of upgrades including gorgeous tile throughout the main living areas and premium granite countertops in the kitchen and baths. The designer kitchen offers tons of storage with upgraded cabinets, increased depth and staggered installation and crown molding, accented by stainless steel appliances and a flush island counter. The split layout offers a private master suite with an extra-large walk-in closet, raised vanity and large walk-in shower.
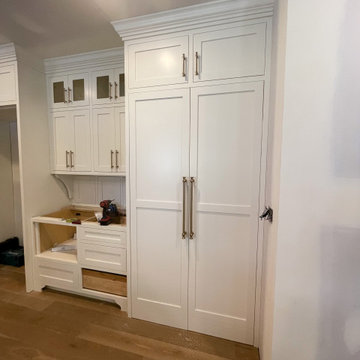
 Trim Tech Designs
Can you believe that this cabinet is actually a walk-in pantry?!?
Swipe to see all the details of this gorgeous white kitchen we finished this month!
Find the right local pro for your project
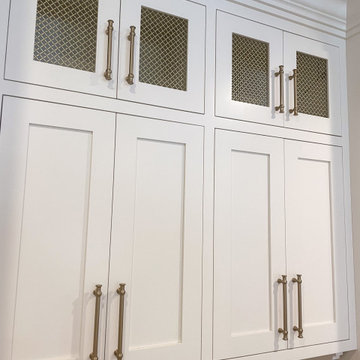 Trim Tech Designs
Can you believe that this cabinet is actually a walk-in pantry?!?
Swipe to see all the details of this gorgeous white kitchen we finished this month!

 SAGA Realty & Construction
Small trendy guest carpeted and beige floor bedroom photo with beige walls and no fireplace

 Classic Cottages LLC
This remodeled 2 bedroom 2.5 bath row home has a nice entry into the living room, a large rooms for the family room and dining area, a gorgeous updated kitchen with stainless steel appliances, granite counters and custom wood cabinets.
Up the stairs you have the master suite with walk-in closet and a beautiful master bath with his and hers sink and tile enclosed walk-in shower. Down the hall is the full size laundry room and additional bedroom and bathroom and on the lower level is a finished basement.

 Mastro Kitchen Studio
Beautiful custom paint matched shaker style cabinets for main kitchen, with clear alder wood stained Charcoal for island. Gorgeous quartz counters throughout. Custom built walk-in pantry with counters and storage.

Sponsored
Columbus, OH

Hope Restoration & General Contracting
Columbus Design-Build, Kitchen & Bath Remodeling, Historic Renovations
 SeaGate Homes LLC
This spacious Misty III boasts lots of upgrades including gorgeous tile throughout the main living areas and premium granite countertops in the kitchen and baths. The designer kitchen offers tons of storage with upgraded cabinets, increased depth and staggered installation and crown molding, accented by stainless steel appliances and a flush island counter. The split layout offers a private master suite with an extra-large walk-in closet, raised vanity and large walk-in shower.
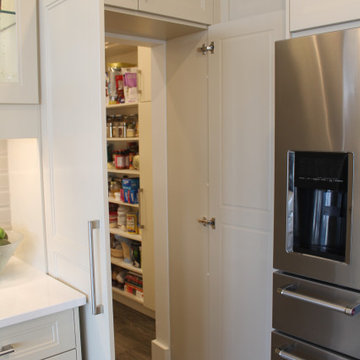 Mastro Kitchen Studio
Beautiful custom paint matched shaker style cabinets for main kitchen, with clear alder wood stained Charcoal for island. Gorgeous quartz counters throughout. Custom built walk-in pantry with counters and storage.
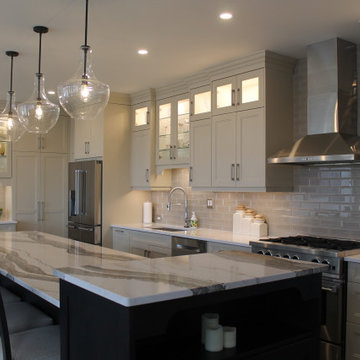 Mastro Kitchen Studio
Beautiful custom paint matched shaker style cabinets for main kitchen, with clear alder wood stained Charcoal for island. Gorgeous quartz counters throughout. Custom built walk-in pantry with counters and storage.

 Viking Homes
This gorgeous master bathroom features double vanities and makeup counter with quartz countertops, mosaic tile backsplashes, tile flooring, a large shower, garden tub, and walk-in closet.
Note: This is the same floor plan in a different house.
 Mastro Kitchen Studio
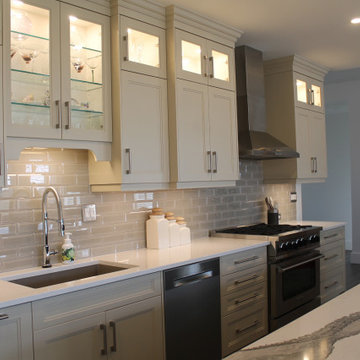
Beautiful custom paint matched shaker style cabinets for main kitchen, with clear alder wood stained Charcoal for island. Gorgeous quartz counters throughout. Custom built walk-in pantry with counters and storage.

 Bowman Group Media
Bowman Group Architectural Photography
Freestanding bathtub - transitional freestanding bathtub idea in Orange County with beaded inset cabinets, white cabinets and gray walls
Freestanding bathtub - transitional freestanding bathtub idea in Orange County with beaded inset cabinets, white cabinets and gray walls

Sponsored
Delaware, OH

Buckeye Basements, Inc.
Central Ohio's Basement Finishing ExpertsBest Of Houzz '13-'21

 Michael Nash Design, Build & Homes
This gorgeous basement has an open and inviting entertainment area, bar area, theater style seating, gaming area, a full bath, exercise room and a full guest bedroom for in laws. Across the French doors is the bar seating area with gorgeous pin drop pendent lights, exquisite marble top bar, dark espresso cabinetry, tall wine Capitan, and lots of other amenities. Our designers introduced a very unique glass tile backsplash tile to set this bar area off and also interconnect this space with color schemes of fireplace area; exercise space is covered in rubber floorings, gaming area has a bar ledge for setting drinks, custom built-ins to display arts and trophies, multiple tray ceilings, indirect lighting as well as wall sconces and drop lights; guest suite bedroom and bathroom, the bath was designed with a walk in shower, floating vanities, pin hanging vanity lights,

 Habitar Design
Our designer, Hannah Tindall, worked with the homeowners to create a contemporary kitchen, living room, master & guest bathrooms and gorgeous hallway that truly highlights their beautiful and extensive art collection. The entire home was outfitted with sleek, walnut hardwood flooring, with a custom Frank Lloyd Wright inspired entryway stairwell. The living room's standout pieces are two gorgeous velvet teal sofas and the black stone fireplace. The kitchen has dark wood cabinetry with frosted glass and a glass mosaic tile backsplash. The master bathrooms uses the same dark cabinetry, double vanity, and a custom tile backsplash in the walk-in shower. The first floor guest bathroom keeps things eclectic with bright purple walls and colorful modern artwork.

 Jon Eric Christner ARCHITECT INC.
Master Suite Walk-In Closet with Endless Built-In Cabinetry -
General Contractor: McCaffery Home Builders
Walk-in closet - large transitional gender-neutral light wood floor walk-in closet idea in Orange County with glass-front cabinets and dark wood cabinets
Walk-in closet - large transitional gender-neutral light wood floor walk-in closet idea in Orange County with glass-front cabinets and dark wood cabinets

 Closet Solutions
This gorgeous closet is really coming together! Custom tops will add the finishing touch in this dream closet!

Sponsored
Columbus, OH
Hope Restoration & General Contracting
Columbus Design-Build, Kitchen & Bath Remodeling, Historic Renovations

 Cross Custom Homes
Open concept living room with gorgeous views
Living room - country living room idea in Dallas
Living room - country living room idea in Dallas

 Marie Hebson's interiorsBYDESIGN Inc.
Basement Bar area with nano wall to walk-out patio.
Elegant home bar photo in Edmonton
Elegant home bar photo in Edmonton
 Artistic Cabinetry LLC
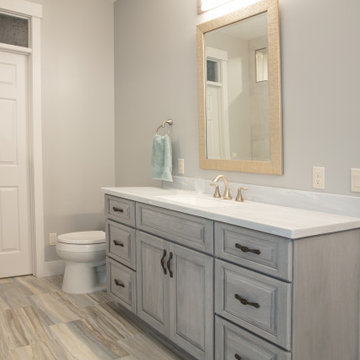
This master bath brings in a light and airy feel from the rest of the warm and traditional home. Cool touches pairs with warm veining in the flooring and bronze accents warm up the space. Separate vanities help give each user a space of their own. The large walk in shower features a gorgeous accent strip to tie in the blue tones of the porcelain tile floor.
167