
Search results for "Gorgeous walking" in Home Design Ideas

 SeaGate Homes LLC
This spacious Misty III boasts lots of upgrades including gorgeous tile throughout the main living areas and premium granite countertops in the kitchen and baths. The designer kitchen offers tons of storage with upgraded cabinets, increased depth and staggered installation and crown molding, accented by stainless steel appliances and a flush island counter. The split layout offers a private master suite with an extra-large walk-in closet, raised vanity and large walk-in shower.
 SeaGate Homes LLC
This spacious Misty III boasts lots of upgrades including gorgeous tile throughout the main living areas and premium granite countertops in the kitchen and baths. The designer kitchen offers tons of storage with upgraded cabinets, increased depth and staggered installation and crown molding, accented by stainless steel appliances and a flush island counter. The split layout offers a private master suite with an extra-large walk-in closet, raised vanity and large walk-in shower.
 SeaGate Homes LLC
This spacious Misty III boasts lots of upgrades including gorgeous tile throughout the main living areas and premium granite countertops in the kitchen and baths. The designer kitchen offers tons of storage with upgraded cabinets, increased depth and staggered installation and crown molding, accented by stainless steel appliances and a flush island counter. The split layout offers a private master suite with an extra-large walk-in closet, raised vanity and large walk-in shower.
Find the right local pro for your project
 SeaGate Homes LLC
This spacious Misty III boasts lots of upgrades including gorgeous tile throughout the main living areas and premium granite countertops in the kitchen and baths. The designer kitchen offers tons of storage with upgraded cabinets, increased depth and staggered installation and crown molding, accented by stainless steel appliances and a flush island counter. The split layout offers a private master suite with an extra-large walk-in closet, raised vanity and large walk-in shower.
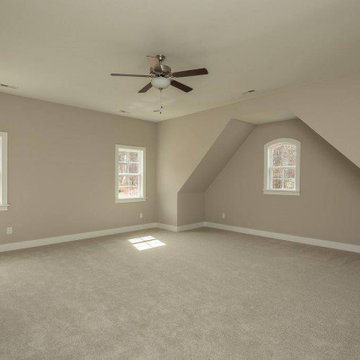
 Amward Homes
Customize your luxury home! Jordan Pointe - Lot 50 is a gorgeous move-in-ready home, built with personalized features and an incredible master bath! Including:
?Walk-up Attic
?10 ft Coffered Ceilings
?Screened In Porch
?Back Staircase to Rec Room
?Energy-star Certified
#amwardhomes #homebuilder #nchomes #triangleareahomes #moveinreadyhomes #customhomes #luxuryhomes #jordanpointe
 SeaGate Homes LLC
This spacious Misty III boasts lots of upgrades including gorgeous tile throughout the main living areas and premium granite countertops in the kitchen and baths. The designer kitchen offers tons of storage with upgraded cabinets, increased depth and staggered installation and crown molding, accented by stainless steel appliances and a flush island counter. The split layout offers a private master suite with an extra-large walk-in closet, raised vanity and large walk-in shower.

 Closet Factory
... to a gorgeous custom-stained wood walk-in closet with plenty of hanging and cabinet storage.
Inspiration for a large gender-neutral carpeted and beige floor walk-in closet remodel in Denver with raised-panel cabinets and dark wood cabinets
Inspiration for a large gender-neutral carpeted and beige floor walk-in closet remodel in Denver with raised-panel cabinets and dark wood cabinets



 User
GORGEOUS new ranch home across from new neighborhood pool is coming Spring 2017! Huge, open and sun-filled living room has vaulted ceiling with 6ft dormer and hardwood floors. Gourmet kitchen offers walk-in pantry, coffee station…. And opens to dining area, deck and 3-season sunroom. One of the coolest features is the owner’s suite… 9-12ft Angled tray ceiling, tiled snail shower, and a private 3-season sunroom! Five bedrooms, exercise room, walk-out kitchen/family room are just a few of the custom features! Over 4,200 sq ft of living space.
 SeaGate Homes LLC
This spacious Misty III boasts lots of upgrades including gorgeous tile throughout the main living areas and premium granite countertops in the kitchen and baths. The designer kitchen offers tons of storage with upgraded cabinets, increased depth and staggered installation and crown molding, accented by stainless steel appliances and a flush island counter. The split layout offers a private master suite with an extra-large walk-in closet, raised vanity and large walk-in shower.
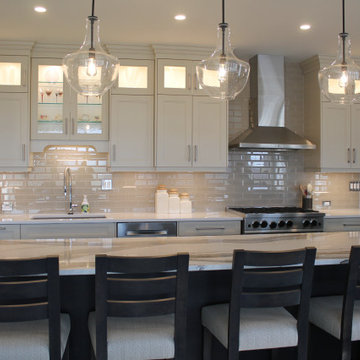
 Mastro Kitchen Studio
Beautiful custom paint matched shaker style cabinets for main kitchen, with clear alder wood stained Charcoal for island. Gorgeous quartz counters throughout. Custom built walk-in pantry with counters and storage.
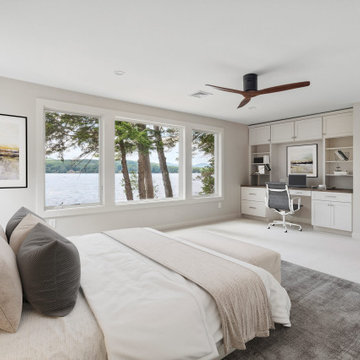
 Lighthouse Contracting Group
Primary Suite: Redesigned to include a luxurious walk-in closet and built-in cabinetry. Gorgeous lake views from every angle of this renovated master bedroom.

 Fusion Cabinets, Inc.
Gorgeous faucet by Cobblestone Court and granite top by Alpha Granite and Marble.
Small master white tile white floor doorless shower photo in Tampa with recessed-panel cabinets, black cabinets, gray walls, an undermount sink, granite countertops and white countertops
Small master white tile white floor doorless shower photo in Tampa with recessed-panel cabinets, black cabinets, gray walls, an undermount sink, granite countertops and white countertops
 SeaGate Homes LLC
This spacious Misty III boasts lots of upgrades including gorgeous tile throughout the main living areas and premium granite countertops in the kitchen and baths. The designer kitchen offers tons of storage with upgraded cabinets, increased depth and staggered installation and crown molding, accented by stainless steel appliances and a flush island counter. The split layout offers a private master suite with an extra-large walk-in closet, raised vanity and large walk-in shower.

 SeaGate Homes LLC
This spacious Misty III boasts lots of upgrades including gorgeous tile throughout the main living areas and premium granite countertops in the kitchen and baths. The designer kitchen offers tons of storage with upgraded cabinets, increased depth and staggered installation and crown molding, accented by stainless steel appliances and a flush island counter. The split layout offers a private master suite with an extra-large walk-in closet, raised vanity and large walk-in shower.
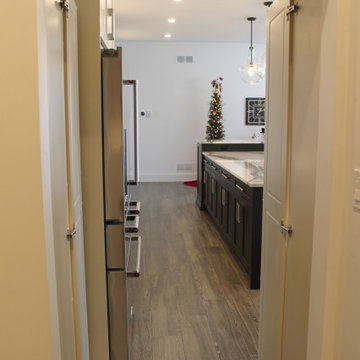 Mastro Kitchen Studio
Beautiful custom paint matched shaker style cabinets for main kitchen, with clear alder wood stained Charcoal for island. Gorgeous quartz counters throughout. Custom built walk-in pantry with counters and storage.

 Prodigy Homes Inc.
This stunning bathroom has a light and neutral color pallet but makes a grand statement with gorgeous tile and granite.
Example of a transitional bathroom design in Seattle
Example of a transitional bathroom design in Seattle

 Shadow Gap Shiplap
Need an easy DIY way to update your bedroom? Use PrimeLinx Shadow Gap shiplap.
Bedroom - country bedroom idea in Atlanta
Bedroom - country bedroom idea in Atlanta

Sponsored
Columbus, OH

Hope Restoration & General Contracting
Columbus Design-Build, Kitchen & Bath Remodeling, Historic Renovations

 Molly Scott Exteriors, LLC
A new walkway and steps connect the neighboring house to the courtyard garden. The narrow brick walk between the tow house walls was enhanced with simple plantings and gorgeous recycled ironwork that was original to the site.
Joseph Andrew Townsend--townsendfilms; Installation by John Shorb landscaping, Inc.

 Reynolds Architecture- Design & Construction
Reynolds Cabinetry and Millwork -- Photography by Nathan Kirkman
Eat-in kitchen - large transitional galley eat-in kitchen idea in Chicago with an island
Eat-in kitchen - large transitional galley eat-in kitchen idea in Chicago with an island

 STOR-X Organizing Systems, Kelowna
Walk-In Closet in Cherry Blossom wood finish, complete with matching crown mouldings. Lancaster, shaker-style door and drawer profiles with chrome hardware.
Customer chose a combination of open and wardrobe style storage for this gorgeous walk-in closet.
STOR-X Organizing Systems, Kelowna
164