
Search results for "Gorgeous walking" in Home Design Ideas

 AMIDONIAN llc
1990s pink and cream bath updated to gorgeous modern grays, accented with teals and bamboo floating cabinet and shelves.
Example of a mid-sized minimalist master gray tile and porcelain tile porcelain tile walk-in shower design in Columbus with flat-panel cabinets, light wood cabinets, a two-piece toilet, blue walls, an undermount sink and quartz countertops
Example of a mid-sized minimalist master gray tile and porcelain tile porcelain tile walk-in shower design in Columbus with flat-panel cabinets, light wood cabinets, a two-piece toilet, blue walls, an undermount sink and quartz countertops

 TVELT BUILD
Custom poured Portland Concrete slabs with artificial grass.
Design ideas for a mid-sized modern partial sun front yard concrete paver driveway in Toronto.
Design ideas for a mid-sized modern partial sun front yard concrete paver driveway in Toronto.

 Betty Wasserman Art & Interiors
The bathrooms showcase gorgeous marble walls which contrast with the dark chevron floor tiles, gold finishes, and espresso woods.
Example of a mid-sized trendy master multicolored tile and ceramic tile ceramic tile freestanding bathtub design in New York with flat-panel cabinets, dark wood cabinets, a two-piece toilet, white walls, an undermount sink and marble countertops
Example of a mid-sized trendy master multicolored tile and ceramic tile ceramic tile freestanding bathtub design in New York with flat-panel cabinets, dark wood cabinets, a two-piece toilet, white walls, an undermount sink and marble countertops
Find the right local pro for your project

 Classic Cottages LLC
This remodeled 2 bedroom 2.5 bath row home has a nice entry into the living room, a large rooms for the family room and dining area, a gorgeous updated kitchen with stainless steel appliances, granite counters and custom wood cabinets.
Up the stairs you have the master suite with walk-in closet and a beautiful master bath with his and hers sink and tile enclosed walk-in shower. Down the hall is the full size laundry room and additional bedroom and bathroom and on the lower level is a finished basement.

 CKC Custom Homes
This gorgeous Master Bath features a hidden walk through shower, light tile, dark counter tops and speckled granite.
Freestanding bathtub - large transitional master gray tile freestanding bathtub idea in Austin with dark wood cabinets, beige walls and granite countertops
Freestanding bathtub - large transitional master gray tile freestanding bathtub idea in Austin with dark wood cabinets, beige walls and granite countertops

 Saddletree Homes
With a mountain view like this, how can you want to stay inside? Create a master bedroom that focuses on the gorgeous views from your home.
Picture courtesy of Saddletree, Inc.

 Closet Factory
... to a gorgeous custom-stained wood walk-in closet with plenty of hanging and cabinet storage.
Large gender-neutral carpeted and beige floor walk-in closet photo in Denver with raised-panel cabinets and dark wood cabinets
Large gender-neutral carpeted and beige floor walk-in closet photo in Denver with raised-panel cabinets and dark wood cabinets

Sponsored
Sunbury, OH

J.Holderby - Renovations
Franklin County's Leading General Contractors - 2X Best of Houzz!
 Sea Pointe Design & Remodel
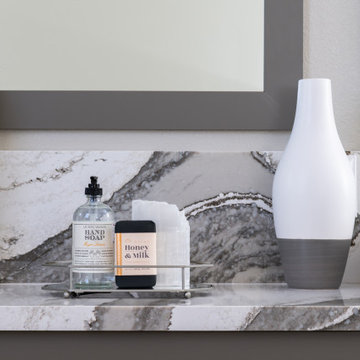
This countertop shows off a gorgeous contrasting bold design that makes this the statement piece of the space.
Minimalist bathroom photo in Orange County
Minimalist bathroom photo in Orange County

 Horticultural Concepts
This average suburban home on a seemingly average lot is now a dramatic rendering of a gorgeous front yard and entrance with an incredibly unique and private back yard. A new window wall brings light and interest into the main living spaces that were boring and closed. This is the definition if integrated design and home improvement.
 Horticultural Concepts
This average suburban home on a seemingly average lot is now a dramatic rendering of a gorgeous front yard and entrance with an incredibly unique and private back yard. A new window wall brings light and interest into the main living spaces that were boring and closed. This is the definition if integrated design and home improvement.
 Sea Pointe Design & Remodel
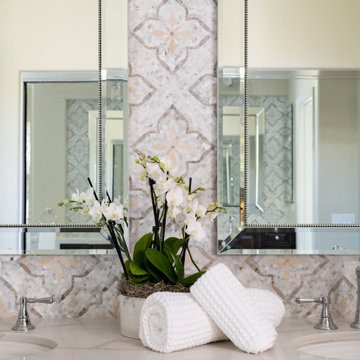
Here is a close-up of the gorgeous mosaic marble backsplash in this lovely master bathroom remodel.
Transitional bathroom photo in Orange County
Transitional bathroom photo in Orange County

 William Raveis Southport CT
1 of the 13 gorgeous rooms in this new construction home with a short walk to the beach and train. Staged to perfection including every luxury amenity imaginable. Southport village is a treasure of the New England coast, 1 hour from midtown NY.

 Michael Nash Design, Build & Homes
This gorgeous basement has an open and inviting entertainment area, bar area, theater style seating, gaming area, a full bath, exercise room and a full guest bedroom for in laws. Across the French doors is the bar seating area with gorgeous pin drop pendent lights, exquisite marble top bar, dark espresso cabinetry, tall wine Capitan, and lots of other amenities. Our designers introduced a very unique glass tile backsplash tile to set this bar area off and also interconnect this space with color schemes of fireplace area; exercise space is covered in rubber floorings, gaming area has a bar ledge for setting drinks, custom built-ins to display arts and trophies, multiple tray ceilings, indirect lighting as well as wall sconces and drop lights; guest suite bedroom and bathroom, the bath was designed with a walk in shower, floating vanities, pin hanging vanity lights,

Sponsored
Sunbury, OH
J.Holderby - Renovations
Franklin County's Leading General Contractors - 2X Best of Houzz!
 JM Kitchen & Bath Design
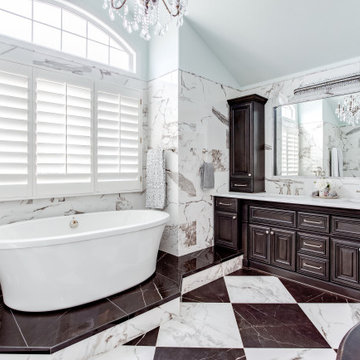
This gorgeous Main Bathroom starts with a sensational entryway a chandelier and black & white statement-making flooring. The first room is an expansive dressing room with a huge mirror that leads into the expansive main bath. The soaking tub is on a raised platform below shuttered windows allowing a ton of natural light as well as privacy. The giant shower is a show stopper with a seat and walk-in entry.


 Kim Gatto Interior Design
Preview First Photography
Inspiration for a rustic bedroom remodel in San Diego
Inspiration for a rustic bedroom remodel in San Diego

 Timberlake Custom Homes
This gorgeous craftsman home features a main level and walk-out basement with an open floor plan, large covered deck, and custom cabinetry. Featured here is the galley style laundry room.

Sponsored
Columbus, OH

Hope Restoration & General Contracting
Columbus Design-Build, Kitchen & Bath Remodeling, Historic Renovations

 Noble Architects, LLC
Architecture: Noble Johnson Architects
Interior Design: Rachel Hughes - Ye Peddler
Photography: Garett + Carrie Buell of Studiobuell/ studiobuell.com
Large transitional master black and white tile white floor freestanding bathtub photo in Nashville with white walls, a hinged shower door and a niche
Large transitional master black and white tile white floor freestanding bathtub photo in Nashville with white walls, a hinged shower door and a niche

 Bee Studios Design
Rickie Agapito, Agapito Online
Freestanding bathtub - large coastal master gray tile and porcelain tile pebble tile floor freestanding bathtub idea in Tampa with an undermount sink, flat-panel cabinets, dark wood cabinets, granite countertops, a two-piece toilet and white walls
Freestanding bathtub - large coastal master gray tile and porcelain tile pebble tile floor freestanding bathtub idea in Tampa with an undermount sink, flat-panel cabinets, dark wood cabinets, granite countertops, a two-piece toilet and white walls
 Blythe Building Company
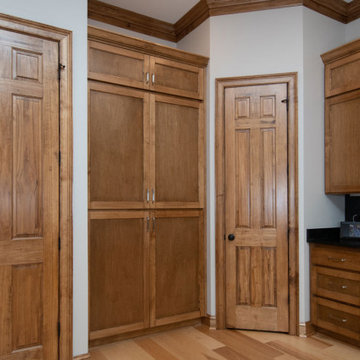
Gorgeous open-concept kitchen with stained shaker style maple custom cabinets and trim. Thick maple trim molding and natural hickory pre-finished hardwood floors. On the left, a storage cabinet for cleaning supplies, in the center a custom pantry, to the right a walk-in pantry, and extra cabinets to the far right.
168