
Search results for "Gorgeous walking" in Home Design Ideas


 CKC Custom Homes
This gorgeous kitchen features both light and dark wood cabinets, exposed beams, grid lighting, granite countertops and tile backsplash.
Inspiration for a large transitional galley open concept kitchen remodel in Austin with a drop-in sink, dark wood cabinets, granite countertops, gray backsplash, stainless steel appliances and an island
Inspiration for a large transitional galley open concept kitchen remodel in Austin with a drop-in sink, dark wood cabinets, granite countertops, gray backsplash, stainless steel appliances and an island

 Safe Harbor Homes
Beautiful home w/ amazing outdoor living; has large covered area w/ fireplace + gorgeous pool. 3 beds + office down. Master suite w/ large walk-in closet. Kitchen w/ granite & bar seating. 2 beds, 1 Bath + game room & wet bar up. Wonderful neighborhood close to Tulsa Hills shopping center.
Staging takes the guesswork out of envisioning how well a home can look. We staged the main rooms of this house and it sold in under 3 weeks after it was listed for sale!
Find the right local pro for your project


 Magical Landscapes, LLC
Royal raindrops cherry and fothergilla in bloom mid-spring.
Inspiration for a full sun backyard landscaping in New York for spring.
Inspiration for a full sun backyard landscaping in New York for spring.

 John Webb Construction and Design
This countryside farmhouse was remodeled and added on to by removing an interior wall separating the kitchen from the dining/living room, putting an addition at the porch to extend the kitchen by 10', installing an IKEA kitchen cabinets and custom built island using IKEA boxes, custom IKEA fronts, panels, trim, copper and wood trim exhaust wood, wolf appliances, apron front sink, and quartz countertop. The bathroom was redesigned with relocation of the walk-in shower, and installing a pottery barn vanity. the main space of the house was completed with luxury vinyl plank flooring throughout. A beautiful transformation with gorgeous views of the Willamette Valley.

 Martin Bros. Contracting, Inc.
Gorgeous country retreat features a blend of Buechel stone with stucco and cedar accents. Marvin Windows & Doors. Copper roof, flashing, valleys and guttering. GAF Grand Slate Roofing Shingles in Aged Oak. Limestone window and door sills. Hand laid slate patio and walk.
Home design by Kil Architecture Planning; general contracting by Martin Bros. Contracting, Inc; photo by Dave Hubler.

Sponsored
Plain City, OH

Kuhns Contracting, Inc.
Central Ohio's Trusted Home Remodeler Specializing in Kitchens & Baths

 Light Up Nashville
Tree mounted downlights illuminate the trail between the home and the boat dock and firepit patio. Large tree grove with up and down lighting to create visual interest and beauty.

 JuliaGarden Design Ltd.
Using a pink color scheme to accent a spa that overlooks a golf course.
Design ideas for a traditional landscaping in Boston.
Design ideas for a traditional landscaping in Boston.


 AquaTerra Outdoors
This late 70's ranch style home was recently renovated with a clean, modern twist on the ranch style architecture of the existing residence. We were hired to create the entire outdoor environemnt including the new pool and spa. Similar to the renovated home, this aquatic environment was designed to take a traditional pool and gives it a clean, modern twist. The site proved to be perfect for a long, sweeping curved water feature that can be seen from all of the outdoor gathering spaces as well as many rooms inside the residence. This design draws people outside and allows them to explore all of the features of the pool and outdoor spaces. Features of this resort like outdoor environment include play pool with two lounge areas with LED lit bubblers, Pebble Tec Pebble Sheen Luminous series pool finish, Lightstreams glass tile, spa with six custom copper Bobe water spillway scuppers, water feature wall with three custom copper Bobe water scuppers, Fully automated with Pentair Equipment, LED lighting throughout the pool and spa, gathering space with automated fire pit, lounge deck area, synthetic turf between step pads and deck and a fully loaded Gourmet outdoor kitchen to meet all the entertaining needs.
This outdoor environment cohesively brings the clean & modern finishes of the renovated home seamlessly to the outdoors to a pool and spa for play, exercise and relaxation.
Photography: Daniel Driensky


 Elizabeth Courtiér | ArchitectureInSanDiego.com
Jenny Young Photography
Modern exterior home idea in San Diego
Modern exterior home idea in San Diego

Sponsored
Columbus, OH

Hope Restoration & General Contracting
Columbus Design-Build, Kitchen & Bath Remodeling, Historic Renovations
 Lina Crawford Interior Design
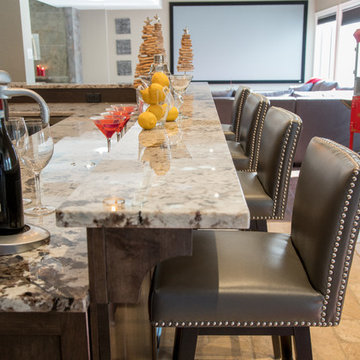
Gorgeous granite topped bar equipped with wine and beverage fridges. Large sink for holding ice, or trays. Swivel bar stools, keep everyone interacting with the game, or party.
photos - Derrick Van Der Kolk, Style Group Photography

 Eco Arbor Designs
This gorgeous custom modern home built in 2016 in Los Gatos, California is a perfect example of how our porcelain pavers can create a stunning modular deck over any living space. The floor is raised using our pedestal jacks to create a removable surface, yet solid walk deck for the homeowner. These porcelain pavers are essentially slabs much like a concrete paver yet half the weight and far more beautiful.

 Wilber & King
Photography by Stacy Bass
This is an example of a large traditional privacy and partial sun backyard concrete paver formal garden for fall.
This is an example of a large traditional privacy and partial sun backyard concrete paver formal garden for fall.

 Decorative Materials
Gorgeous bathroom designed by Associates III Interior Design of Denver, CO. This gorgeous design utilizes large format floor tile from Decorative Materials to add to the neutral palette of this mountain modern bathroom.

Sponsored
Columbus, OH
Hope Restoration & General Contracting
Columbus Design-Build, Kitchen & Bath Remodeling, Historic Renovations


 Marty Rhein, CKD, CBD - BAC Design Group
This classical coastal home with architectural details to match has well-placed windows to capture the amazing lakeside views of the property. The 5 bedroom, 3.5 bath home was designed with an open floor plan to provide a casual flow from space to space and affording each room with waterside views. Lakeside blue, grey and white hues are incorporated into the home’s color palette and interspersed with warm wood tones. The classic and efficient custom kitchen with two large islands accommodates day to day living with multiple workspaces and ensures effortless entertaining for larger gatherings. Creative storage solutions are incorporated throughout the kitchen with custom tray dividers, pull outs for spices and pantry items, and wine storage. The home boasts beautiful tile work and detailed trim and built ins throughout. A gorgeous wood burning fireplace in the living room creates a warm gathering space for this young family of four. Though this project is a new build, it maintains an inviting, sense of home and feels as though the family has lived here for years.

 Confidence Landscaping, Inc.
Roses define a romantic pathway that leads to the center of the garden, garden sculpture and approach to the to back deck and patio areas.
Design ideas for a traditional landscaping in San Francisco.
Design ideas for a traditional landscaping in San Francisco.
233