
Search results for "Gorgeous walking" in Home Design Ideas

 Haven Design and Construction
This 1902 San Antonio home was beautiful both inside and out, except for the kitchen, which was dark and dated. The original kitchen layout consisted of a breakfast room and a small kitchen separated by a wall. There was also a very small screened in porch off of the kitchen. The homeowners dreamed of a light and bright new kitchen and that would accommodate a 48" gas range, built in refrigerator, an island and a walk in pantry. At first, it seemed almost impossible, but with a little imagination, we were able to give them every item on their wish list. We took down the wall separating the breakfast and kitchen areas, recessed the new Subzero refrigerator under the stairs, and turned the tiny screened porch into a walk in pantry with a gorgeous blue and white tile floor. The french doors in the breakfast area were replaced with a single transom door to mirror the door to the pantry. The new transoms make quite a statement on either side of the 48" Wolf range set against a marble tile wall. A lovely banquette area was created where the old breakfast table once was and is now graced by a lovely beaded chandelier. Pillows in shades of blue and white and a custom walnut table complete the cozy nook. The soapstone island with a walnut butcher block seating area adds warmth and character to the space. The navy barstools with chrome nailhead trim echo the design of the transoms and repeat the navy and chrome detailing on the custom range hood. A 42" Shaws farmhouse sink completes the kitchen work triangle. Off of the kitchen, the small hallway to the dining room got a facelift, as well. We added a decorative china cabinet and mirrored doors to the homeowner's storage closet to provide light and character to the passageway. After the project was completed, the homeowners told us that "this kitchen was the one that our historic house was always meant to have." There is no greater reward for what we do than that.
 Signature Kitchen & Bath Design Inc.
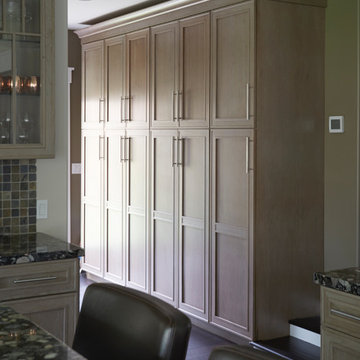
Full of energy and light, this lovely Los Gatos Kitchen can’t help but bring a smile to your face as soon as you walk in. A wall of pantries for a family of four and a specific layout to suit a dad that loves to cook, this kitchen has gone above and beyond what our imagination had planned during the design process. The multi height island and gorgeous “pumice” cabinets from Omega truly makes this kitchen luminous!
Photographer: Mike Kaskel

 Forward Design Build Remodel
This primary suite includes a pocket door entry, gorgeous patterned concrete tile, cherry and marble finishes and a walk-in closet.
Example of a large minimalist master multicolored tile and cement tile ceramic tile and beige floor alcove shower design in Detroit with flat-panel cabinets, medium tone wood cabinets, white walls, an undermount sink, marble countertops and gray countertops
Example of a large minimalist master multicolored tile and cement tile ceramic tile and beige floor alcove shower design in Detroit with flat-panel cabinets, medium tone wood cabinets, white walls, an undermount sink, marble countertops and gray countertops
Find the right local pro for your project


 Mariani Landscape
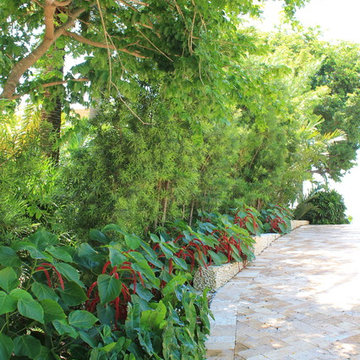
The sun streams through the open canopy of oaks and onto the native plantings in the restored prairie. Photo credit: Linda Oyama Bryan
Inspiration for a huge rustic full sun backyard landscaping in Chicago for summer.
Inspiration for a huge rustic full sun backyard landscaping in Chicago for summer.
 Lynch Landscape and Tree Service, Inc.
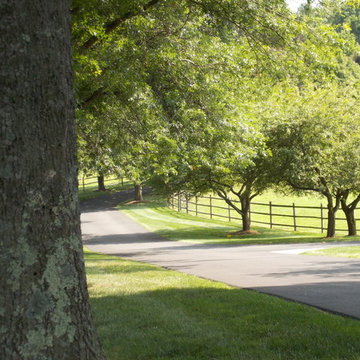
Talk about making an impression upon arrival...this long driveway is lined with mature oak and crabapple trees; both of which undergo annual pruning to retain their majestic appearance. Also notice the plush lawn lining both sides, even in these harsh conditions under such large trees.




 Carolyn Reyes
Photo: Carolyn Reyes © 2017 Houzz
Design team: D Christjan Fine Cabinetry Design & Manufacturing
Kitchen
Kitchen - transitional kitchen idea in Los Angeles
Kitchen - transitional kitchen idea in Los Angeles

 User
New ranch model home available at Hawkstone in Pittsford. Extraordinary quality of construction, walking trail and ponds in community. Three bedrooms, two baths, and an option to finish a walk-out lower level. Gorgeous open floor plan with southerly facing views of green space and ponds.
Photo credit Patrick Bayer

 Judd Jason Assoc. 'Living Works of Art'
. Gravel-lok is an epoxy type mixture that you blend with round aggregate that has been cleaned and dried. We chose a 3/8" riverstone and troweled that around the flagstone on top of a prepared base. When it dries the gravel remains pervious and holds together very nicely.

 Gary Fredricks Landscape Design
This is an example of a large mediterranean backyard stone formal garden in Los Angeles.

 Studio Z Architecture
An 8-foot-wide addition to the end of this mid-century modern gem of a home designed by the well-known local modernist architect Robert Metcalf allowed the former galley kitchen to be enlarged and modernized. The eating nook and the kitchen were flipped, moving the kitchen closer to the garage and the eating area to the end of the house to take advantage of the gorgeous view. Clean lines, glass tile backsplashes, and a glass breakfast counter give the home an update that fits beautifully with the original architect’s design. The breezeway between the garage and the house was partially filled in to become a small mud room and a walk-in pantry.
Contractor: D.A. Haig Contracting LLC
Photos: Emily Rose Imagery


 Tamalpais Hardwood Floors
Close up view of reclaimed oak used on office wall.
Mid-sized mountain style freestanding desk dark wood floor study room photo in San Francisco with brown walls and no fireplace
Mid-sized mountain style freestanding desk dark wood floor study room photo in San Francisco with brown walls and no fireplace

 Shapiro Didway
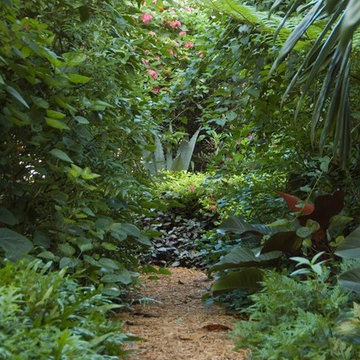
Inspiration for a mid-sized traditional shade backyard gravel garden path in Portland.

 The Boutique Real Estate Group
All of La Habra Heights best assets rolled into one property, flat land, beautiful views and extreme privacy. This gorgeous 5 bedroom 3 bath home was completely rebuilt in 2000. Great layout with separated bedrooms. (See floor plan) Master retreat is very large with a fireplace, walk in closet and beautiful views from the sitting area. The master bathroom features include Jacuzzi tub with views and an oversized shower. Kitchen has top of the line stainless appliances including built in sub zero fridge and freezer, granite counter tops, a large island and a walk in pantry. 4 car oversized garage, completely dry walled with vaulted ceilings, pass through roll up door to the backyard and epoxy finished floors. The yard features flat grass areas, fruit trees, heated pool, hot tub and a built in BBQ and gazebo. This is the home you have been waiting for, come see this beauty before it's gone.

 Redhead Design
Light filled coastal living and dining rooms in blue, white, and coral color palette. Stephanie London Photography
Living room - mid-sized transitional open concept medium tone wood floor living room idea in Baltimore with gray walls, no fireplace and no tv
Living room - mid-sized transitional open concept medium tone wood floor living room idea in Baltimore with gray walls, no fireplace and no tv


 Botalia Designs
This is an example of a small contemporary partial sun backyard concrete paver garden path in Miami.


 CKC Custom Homes
This beautiful home in the Briggs Ranch community features two stories, gorgeous landscaping, scenic views and an outdoor kitchen.
Example of a large transitional beige two-story stucco exterior home design in Austin
Example of a large transitional beige two-story stucco exterior home design in Austin
234