
Search results for "Gorgeous walking" in Home Design Ideas


 Cut to Size
Simply and stylishly!
Walk-in closet - large modern women's porcelain tile and beige floor walk-in closet idea in Houston with flat-panel cabinets and beige cabinets
Walk-in closet - large modern women's porcelain tile and beige floor walk-in closet idea in Houston with flat-panel cabinets and beige cabinets
 Cut to Size
Simply and stylishly!
Large minimalist women's porcelain tile and beige floor walk-in closet photo in Houston with flat-panel cabinets
Large minimalist women's porcelain tile and beige floor walk-in closet photo in Houston with flat-panel cabinets
Find the right local pro for your project


 Hutker Architects
Brian Vanden Brink
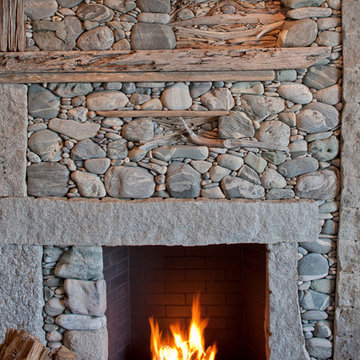
Example of a mountain style home design design in Boston with a standard fireplace and a stone fireplace
Example of a mountain style home design design in Boston with a standard fireplace and a stone fireplace


 Cording Landscape Design
Alan & Linda Detrick Photography
Hobart : After
Inspiration for a large timeless front door remodel in New York with a dark wood front door
Inspiration for a large timeless front door remodel in New York with a dark wood front door

Sponsored
Columbus, OH

Hope Restoration & General Contracting
Columbus Design-Build, Kitchen & Bath Remodeling, Historic Renovations

 Marlin Landscape Systems
Ira Montgomery
This is an example of a large traditional gravel formal garden in Dallas.
This is an example of a large traditional gravel formal garden in Dallas.

 LA Studio
Stone and stucco wall covered with ivy to form green wall
This is an example of a large mediterranean partial sun courtyard stone landscaping.
This is an example of a large mediterranean partial sun courtyard stone landscaping.
 Cut to Size
Simply and stylishly!
Large minimalist women's porcelain tile and beige floor walk-in closet photo in Houston with flat-panel cabinets and brown cabinets
Large minimalist women's porcelain tile and beige floor walk-in closet photo in Houston with flat-panel cabinets and brown cabinets

 DEW Design Company
Bold color in a turn-of-the-century home with an odd layout, and beautiful natural light. A two-tone shower room with Kohler fixtures, and a custom walnut vanity shine against traditional hexagon floor pattern. Photography: @erinkonrathphotography Styling: Natalie Marotta Style






 Cut to Size
Simply and stylishly!
Example of a large minimalist women's porcelain tile and beige floor walk-in closet design in Houston with flat-panel cabinets and brown cabinets
Example of a large minimalist women's porcelain tile and beige floor walk-in closet design in Houston with flat-panel cabinets and brown cabinets

 Centre Sky Architecture Ltd
The Master Bathroom contains a double entrance walk in shower and a large soaking tub.
Photos by Gibeon Photography
Freestanding bathtub - rustic master white tile dark wood floor and brown floor freestanding bathtub idea with beige walls and a hinged shower door
Freestanding bathtub - rustic master white tile dark wood floor and brown floor freestanding bathtub idea with beige walls and a hinged shower door

 Architectural Tile & Stone
Ryann Ford
Heather Harkovich, Heather Scott Home & Design
Artistic Tile
Inspiration for a mediterranean master white tile freestanding bathtub remodel in Austin with recessed-panel cabinets, white cabinets, white walls and an undermount sink
Inspiration for a mediterranean master white tile freestanding bathtub remodel in Austin with recessed-panel cabinets, white cabinets, white walls and an undermount sink



Sponsored
Sunbury, OH

J.Holderby - Renovations
Franklin County's Leading General Contractors - 2X Best of Houzz!

 White Arrow, LLC
Inspiration for a victorian white tile multicolored floor wet room remodel in New York with black cabinets, white walls and an undermount sink

 Bensonwood
Dewing Schmid Kearns
Indoor basketball/tennis/multi-game court - huge cottage medium tone wood floor indoor basketball/tennis/multi-game court idea in Boston with brown walls
Indoor basketball/tennis/multi-game court - huge cottage medium tone wood floor indoor basketball/tennis/multi-game court idea in Boston with brown walls

 Studio Z Architecture
An 8-foot-wide addition to the end of this mid-century modern gem of a home designed by the well-known local modernist architect Robert Metcalf allowed the former galley kitchen to be enlarged and modernized. The eating nook and the kitchen were flipped, moving the kitchen closer to the garage and the eating area to the end of the house to take advantage of the gorgeous view. Clean lines, glass tile backsplashes, and a glass breakfast counter give the home an update that fits beautifully with the original architect’s design. The breezeway between the garage and the house was partially filled in to become a small mud room and a walk-in pantry.
Contractor: D.A. Haig Contracting LLC
Photos: Emily Rose Imagery
24