
Search results for "Gothic interior" in Home Design Ideas


 User
Light drenches a pass-through that serves as this South Carolina mountain home’s office, making it an ideal spot to work, daydream or take in the idyllic views. Dark taupe moldings add contrast and depth and are balanced by ivory walls. Charcoal grey and white draperies in a graphic pattern frame windows painted Sherwin Williams Black Fox. Woven blinds hang in the windows providing both privacy and light control.
Traditional cabinets in a two-tone coloration are customized with gothic arches. The exteriors are painted the same taupe as the moldings and the interiors are stained to coordinate with the blinds, adding moments of rich brown at every glance. Filling the shelves are vintage books, family mementos and a lifetime of accolades. A Persian rug in aqua, gray and vanilla anchors the space while solidifying the color palette. A tufted leather desk chair with black nickel nails stands next to an ebony stained desk who’s intricately turned legs complement the home’s stately style. A taupe limed-oak side table holds a charming vintage telephone and ecru vase filled with local blooms. An architectural print framed in black hangs on a wall awash in mountain light. A glimpse of the guest room can be seen just beyond, its tufted chair beckoning visitors to make themselves at home.

 UCE Fine Builders
Kitchen - large victorian coffered ceiling kitchen idea in Bridgeport with a farmhouse sink, recessed-panel cabinets, granite countertops, gray backsplash, granite backsplash, stainless steel appliances, an island and gray countertops
Find the right local pro for your project


 Nicole Rickey Interior Design
Large u-shaped travertine floor and beige floor eat-in kitchen photo in Oklahoma City with a farmhouse sink, beaded inset cabinets, beige cabinets, granite countertops, beige backsplash, travertine backsplash, stainless steel appliances and an island

 Dynamic Garage Door
This is one of several custom made gates for a Tuscan Villa style home in Newport Beach, CA. Dynamic Garage Door worked closely with the proud homeowners to achieve a rustic style gate that transmitted the essence of Tuscany's rugged riviera homes. The gates features world-class European hardware including mortise style locks with roller catches and decorative iron pulls that feel authentic to the touch because they were made much in the same way tradition has dictated for centuries.
The goal was to achieve an architectural gate design that would harmonize, not compete, with the home's earthy elements including the rock walls and neutrally toned color scheme. We chose oak as our reclaimed barn wood species for its brown tones that differ from your typical pine species which give you a silver appearance. Oak give off a warmer, brown coloration that is closer to the tonalities found in Tuscan homes.
Nothing gives is more impressive than reclaimed bar wood gates because of the unique lumber characteristics that were given by mother nature over decades and centuries, nothing that can be achieved over night. Dynamic Garage Door craftsmen are highly skilled in preserving these lumber surfaces and keeping them intact. We developed designs and techniques that keep each piece authentic and true to its charming age. Just like wine, reclaimed wood will get better and better over the ageless decades and centuries to come. There is literally no maintenance on our reclaimed wood gates because each passing year is a new layer of gorgeous character that will pass the test of time over and over again!
As an added bonus and value to our already high-end gate designs, we craft each one of our gates on galvanized steel frames which will ensure our gorgeous gates will not only look fabulous but last a lifetime!
Contact us today for prices and perhaps design ideas you might not thought of yet or with your own ideas that others have declined to build for you.
Consultation Center: (855) 343-3667

 Omega Products Intl
Trent Bell Photography
Omega ColorTek Stucco
Blue Heron Living
Inspiration for a contemporary living room remodel in Los Angeles
Inspiration for a contemporary living room remodel in Los Angeles

Sponsored
Plain City, OH

The Creative Kitchen Company
Columbus Area Kitchen Remodeling and Refacing Professional

 Tonic Design + Tonic Construction
Natural light floods the interior and a network of metal stairs—reminiscent of an MC Escher drawing—is suspended overhead. The interior palette is white, black, and gray—the owners favorite colors.


 Designed with Grace & Joy
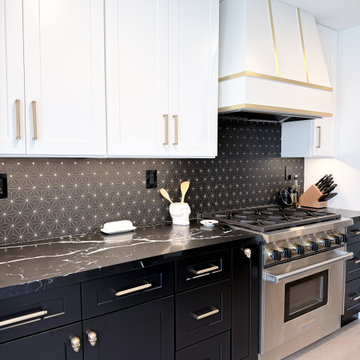
Step into a kitchen where gothic elegance meets thoughtful functionality. ? This complete kitchen remodel embraces a moody, bold, and feminine aesthetic, combining dramatic finishes, custom details, and clever storage solutions to create a space that is as practical as it is striking.
The transformation included raising the ceiling to make the kitchen feel more spacious and replacing the outdated fluorescent lighting. Rather than removing the existing load-bearing wall, we designed the cabinetry, peninsula, and custom floating shelves around it, turning a structural limitation into an intentional design feature.
Every detail was carefully considered, from the custom brass-strapped hood surround by @wholesalewoodhoods and beautiful quartz countertops from @arizonatile to the backsplash from @flooranddecor. Custom skull cabinet knobs from Etsy, @topknobs pulls, a statement @kohler apron-front sink, and a @kraus pull-down faucet add distinctive personality. Moody pendant lights from @westelm and luxurious leather stools from @arhaus complete the look.
Functionality was just as important as aesthetics. New appliances allowed room for a pantry cabinet, while peninsula storage, interior cabinet organizers, a practical bay-window bench, and appliance garages in the dining area maximize every inch of space. Warm wood-look SPC flooring from @lionsflooring continues throughout the home, bringing warmth and cohesion to the dramatic design.
The result is a uniquely personal kitchen where dark beauty, gothic character, and everyday living come together seamlessly.
 Designed with Grace & Joy
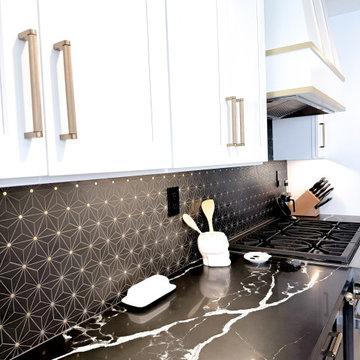
Step into a kitchen where gothic elegance meets thoughtful functionality. ? This complete kitchen remodel embraces a moody, bold, and feminine aesthetic, combining dramatic finishes, custom details, and clever storage solutions to create a space that is as practical as it is striking.
The transformation included raising the ceiling to make the kitchen feel more spacious and replacing the outdated fluorescent lighting. Rather than removing the existing load-bearing wall, we designed the cabinetry, peninsula, and custom floating shelves around it, turning a structural limitation into an intentional design feature.
Every detail was carefully considered, from the custom brass-strapped hood surround by @wholesalewoodhoods and beautiful quartz countertops from @arizonatile to the backsplash from @flooranddecor. Custom skull cabinet knobs from Etsy, @topknobs pulls, a statement @kohler apron-front sink, and a @kraus pull-down faucet add distinctive personality. Moody pendant lights from @westelm and luxurious leather stools from @arhaus complete the look.
Functionality was just as important as aesthetics. New appliances allowed room for a pantry cabinet, while peninsula storage, interior cabinet organizers, a practical bay-window bench, and appliance garages in the dining area maximize every inch of space. Warm wood-look SPC flooring from @lionsflooring continues throughout the home, bringing warmth and cohesion to the dramatic design.
The result is a uniquely personal kitchen where dark beauty, gothic character, and everyday living come together seamlessly.

 Matchless Interior Painting
Inspiration for a large transitional dark wood floor foyer remodel in Austin with white walls
 Designed with Grace & Joy
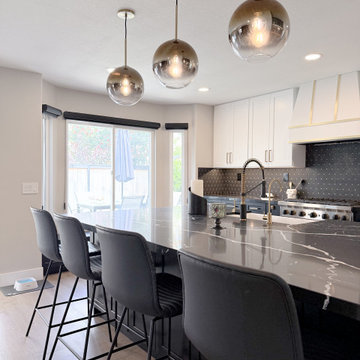
Step into a kitchen where gothic elegance meets thoughtful functionality. ? This complete kitchen remodel embraces a moody, bold, and feminine aesthetic, combining dramatic finishes, custom details, and clever storage solutions to create a space that is as practical as it is striking.
The transformation included raising the ceiling to make the kitchen feel more spacious and replacing the outdated fluorescent lighting. Rather than removing the existing load-bearing wall, we designed the cabinetry, peninsula, and custom floating shelves around it, turning a structural limitation into an intentional design feature.
Every detail was carefully considered, from the custom brass-strapped hood surround by @wholesalewoodhoods and beautiful quartz countertops from @arizonatile to the backsplash from @flooranddecor. Custom skull cabinet knobs from Etsy, @topknobs pulls, a statement @kohler apron-front sink, and a @kraus pull-down faucet add distinctive personality. Moody pendant lights from @westelm and luxurious leather stools from @arhaus complete the look.
Functionality was just as important as aesthetics. New appliances allowed room for a pantry cabinet, while peninsula storage, interior cabinet organizers, a practical bay-window bench, and appliance garages in the dining area maximize every inch of space. Warm wood-look SPC flooring from @lionsflooring continues throughout the home, bringing warmth and cohesion to the dramatic design.
The result is a uniquely personal kitchen where dark beauty, gothic character, and everyday living come together seamlessly.

Sponsored
Columbus, OH

Wannemacher Interiors
Customized Award-Winning Interior Design Solutions in Franklin Cnty OH
 UCE Fine Builders
The Ivy End Residence is cherished for its tasteful, finely detailed millwork and Gothic style. This addition doubled the size of the home, while taking design cues from the existing structure to enhance the high-class style of the addition and renovation. Through the use of antique bricks and an embellished roofline, the new project impeccably matches the character of the initial cottage. The result? An unparalleled update for a bucolic house, fitting beautifully into its scenic context.
 Designed with Grace & Joy
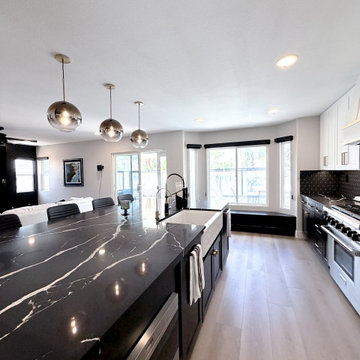
Step into a kitchen where gothic elegance meets thoughtful functionality. ? This complete kitchen remodel embraces a moody, bold, and feminine aesthetic, combining dramatic finishes, custom details, and clever storage solutions to create a space that is as practical as it is striking.
The transformation included raising the ceiling to make the kitchen feel more spacious and replacing the outdated fluorescent lighting. Rather than removing the existing load-bearing wall, we designed the cabinetry, peninsula, and custom floating shelves around it, turning a structural limitation into an intentional design feature.
Every detail was carefully considered, from the custom brass-strapped hood surround by @wholesalewoodhoods and beautiful quartz countertops from @arizonatile to the backsplash from @flooranddecor. Custom skull cabinet knobs from Etsy, @topknobs pulls, a statement @kohler apron-front sink, and a @kraus pull-down faucet add distinctive personality. Moody pendant lights from @westelm and luxurious leather stools from @arhaus complete the look.
Functionality was just as important as aesthetics. New appliances allowed room for a pantry cabinet, while peninsula storage, interior cabinet organizers, a practical bay-window bench, and appliance garages in the dining area maximize every inch of space. Warm wood-look SPC flooring from @lionsflooring continues throughout the home, bringing warmth and cohesion to the dramatic design.
The result is a uniquely personal kitchen where dark beauty, gothic character, and everyday living come together seamlessly.
 Designed with Grace & Joy
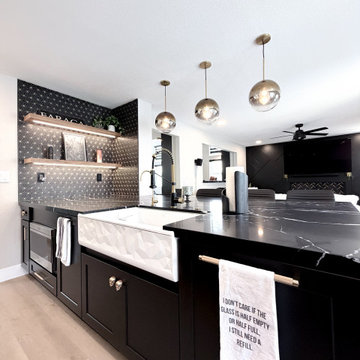
Step into a kitchen where gothic elegance meets thoughtful functionality. ? This complete kitchen remodel embraces a moody, bold, and feminine aesthetic, combining dramatic finishes, custom details, and clever storage solutions to create a space that is as practical as it is striking.
The transformation included raising the ceiling to make the kitchen feel more spacious and replacing the outdated fluorescent lighting. Rather than removing the existing load-bearing wall, we designed the cabinetry, peninsula, and custom floating shelves around it, turning a structural limitation into an intentional design feature.
Every detail was carefully considered, from the custom brass-strapped hood surround by @wholesalewoodhoods and beautiful quartz countertops from @arizonatile to the backsplash from @flooranddecor. Custom skull cabinet knobs from Etsy, @topknobs pulls, a statement @kohler apron-front sink, and a @kraus pull-down faucet add distinctive personality. Moody pendant lights from @westelm and luxurious leather stools from @arhaus complete the look.
Functionality was just as important as aesthetics. New appliances allowed room for a pantry cabinet, while peninsula storage, interior cabinet organizers, a practical bay-window bench, and appliance garages in the dining area maximize every inch of space. Warm wood-look SPC flooring from @lionsflooring continues throughout the home, bringing warmth and cohesion to the dramatic design.
The result is a uniquely personal kitchen where dark beauty, gothic character, and everyday living come together seamlessly.
 Designed with Grace & Joy
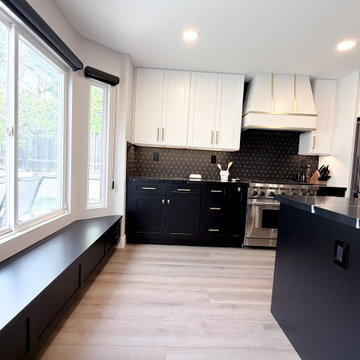
Step into a kitchen where gothic elegance meets thoughtful functionality. ? This complete kitchen remodel embraces a moody, bold, and feminine aesthetic, combining dramatic finishes, custom details, and clever storage solutions to create a space that is as practical as it is striking.
The transformation included raising the ceiling to make the kitchen feel more spacious and replacing the outdated fluorescent lighting. Rather than removing the existing load-bearing wall, we designed the cabinetry, peninsula, and custom floating shelves around it, turning a structural limitation into an intentional design feature.
Every detail was carefully considered, from the custom brass-strapped hood surround by @wholesalewoodhoods and beautiful quartz countertops from @arizonatile to the backsplash from @flooranddecor. Custom skull cabinet knobs from Etsy, @topknobs pulls, a statement @kohler apron-front sink, and a @kraus pull-down faucet add distinctive personality. Moody pendant lights from @westelm and luxurious leather stools from @arhaus complete the look.
Functionality was just as important as aesthetics. New appliances allowed room for a pantry cabinet, while peninsula storage, interior cabinet organizers, a practical bay-window bench, and appliance garages in the dining area maximize every inch of space. Warm wood-look SPC flooring from @lionsflooring continues throughout the home, bringing warmth and cohesion to the dramatic design.
The result is a uniquely personal kitchen where dark beauty, gothic character, and everyday living come together seamlessly.


 Designed with Grace & Joy
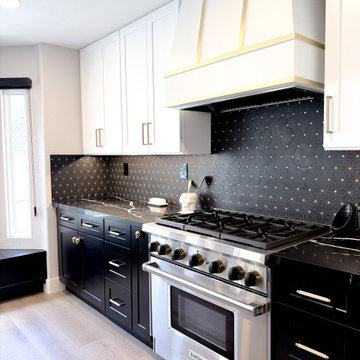
Step into a kitchen where gothic elegance meets thoughtful functionality. ? This complete kitchen remodel embraces a moody, bold, and feminine aesthetic, combining dramatic finishes, custom details, and clever storage solutions to create a space that is as practical as it is striking.
The transformation included raising the ceiling to make the kitchen feel more spacious and replacing the outdated fluorescent lighting. Rather than removing the existing load-bearing wall, we designed the cabinetry, peninsula, and custom floating shelves around it, turning a structural limitation into an intentional design feature.
Every detail was carefully considered, from the custom brass-strapped hood surround by @wholesalewoodhoods and beautiful quartz countertops from @arizonatile to the backsplash from @flooranddecor. Custom skull cabinet knobs from Etsy, @topknobs pulls, a statement @kohler apron-front sink, and a @kraus pull-down faucet add distinctive personality. Moody pendant lights from @westelm and luxurious leather stools from @arhaus complete the look.
Functionality was just as important as aesthetics. New appliances allowed room for a pantry cabinet, while peninsula storage, interior cabinet organizers, a practical bay-window bench, and appliance garages in the dining area maximize every inch of space. Warm wood-look SPC flooring from @lionsflooring continues throughout the home, bringing warmth and cohesion to the dramatic design.
The result is a uniquely personal kitchen where dark beauty, gothic character, and everyday living come together seamlessly.
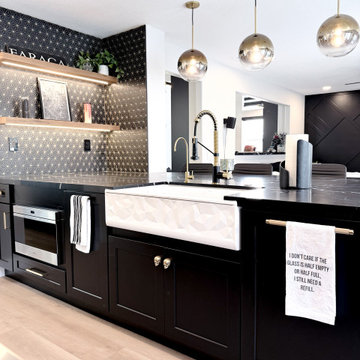 Designed with Grace & Joy
Step into a kitchen where gothic elegance meets thoughtful functionality. ? This complete kitchen remodel embraces a moody, bold, and feminine aesthetic, combining dramatic finishes, custom details, and clever storage solutions to create a space that is as practical as it is striking.
The transformation included raising the ceiling to make the kitchen feel more spacious and replacing the outdated fluorescent lighting. Rather than removing the existing load-bearing wall, we designed the cabinetry, peninsula, and custom floating shelves around it, turning a structural limitation into an intentional design feature.
Every detail was carefully considered, from the custom brass-strapped hood surround by @wholesalewoodhoods and beautiful quartz countertops from @arizonatile to the backsplash from @flooranddecor. Custom skull cabinet knobs from Etsy, @topknobs pulls, a statement @kohler apron-front sink, and a @kraus pull-down faucet add distinctive personality. Moody pendant lights from @westelm and luxurious leather stools from @arhaus complete the look.
Functionality was just as important as aesthetics. New appliances allowed room for a pantry cabinet, while peninsula storage, interior cabinet organizers, a practical bay-window bench, and appliance garages in the dining area maximize every inch of space. Warm wood-look SPC flooring from @lionsflooring continues throughout the home, bringing warmth and cohesion to the dramatic design.
The result is a uniquely personal kitchen where dark beauty, gothic character, and everyday living come together seamlessly.

 John Kraemer & Sons
Builder: John Kraemer & Sons | Architect: TEA2 Architects | Interiors: Sue Weldon | Landscaping: Keenan & Sveiven | Photography: Corey Gaffer
Huge transitional white three-story mixed siding house exterior photo in Minneapolis with a mixed material roof
Huge transitional white three-story mixed siding house exterior photo in Minneapolis with a mixed material roof
22