
Search results for "Gothic interior" in Home Design Ideas
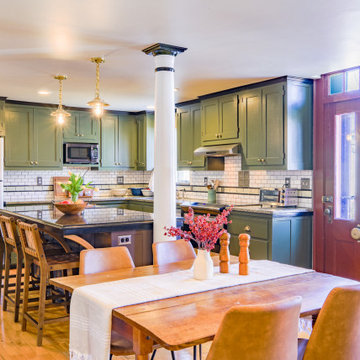

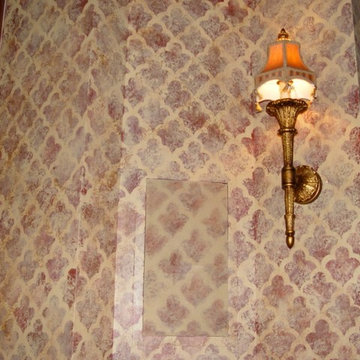


 Rusk Renovations
 Inc.: Contractor,
Charles Taylor: Interior Designer,
Ann Macklin: Architect,
Frank Ritter: Photographer
Elegant living room photo in New York
Elegant living room photo in New York
Find the right local pro for your project

 Period Architecture Ltd.
Angle Eye Photography
Inspiration for a large timeless dark wood floor family room remodel in Philadelphia with gray walls, a standard fireplace, a stone fireplace and a media wall
Inspiration for a large timeless dark wood floor family room remodel in Philadelphia with gray walls, a standard fireplace, a stone fireplace and a media wall
 Designed with Grace & Joy
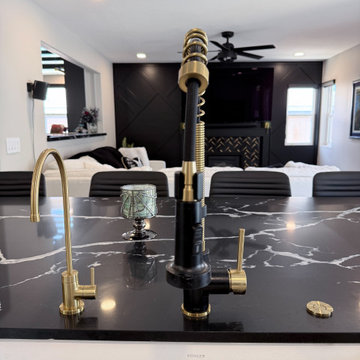
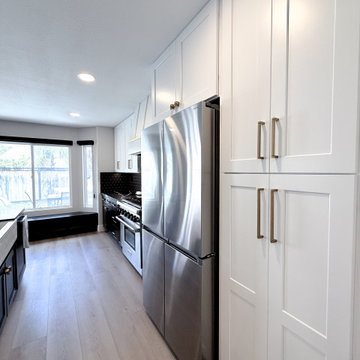
Step into a kitchen where gothic elegance meets thoughtful functionality. ? This complete kitchen remodel embraces a moody, bold, and feminine aesthetic, combining dramatic finishes, custom details, and clever storage solutions to create a space that is as practical as it is striking.
The transformation included raising the ceiling to make the kitchen feel more spacious and replacing the outdated fluorescent lighting. Rather than removing the existing load-bearing wall, we designed the cabinetry, peninsula, and custom floating shelves around it, turning a structural limitation into an intentional design feature.
Every detail was carefully considered, from the custom brass-strapped hood surround by @wholesalewoodhoods and beautiful quartz countertops from @arizonatile to the backsplash from @flooranddecor. Custom skull cabinet knobs from Etsy, @topknobs pulls, a statement @kohler apron-front sink, and a @kraus pull-down faucet add distinctive personality. Moody pendant lights from @westelm and luxurious leather stools from @arhaus complete the look.
Functionality was just as important as aesthetics. New appliances allowed room for a pantry cabinet, while peninsula storage, interior cabinet organizers, a practical bay-window bench, and appliance garages in the dining area maximize every inch of space. Warm wood-look SPC flooring from @lionsflooring continues throughout the home, bringing warmth and cohesion to the dramatic design.
The result is a uniquely personal kitchen where dark beauty, gothic character, and everyday living come together seamlessly.

 Andrea Nesbitt Designs
This hearth room has a stacked stone fireplace surround, and a very sleek, modern fireplace. The seating is two large leather sectional sofas, and two modern metal framed chairs, with ottomans instead of coffee tables, to add more seating options. The TV nestled in the corner on a easel, so that it is framed by the beauty of the view from these Gothic windows.
 Designed with Grace & Joy
Step into a kitchen where gothic elegance meets thoughtful functionality. ? This complete kitchen remodel embraces a moody, bold, and feminine aesthetic, combining dramatic finishes, custom details, and clever storage solutions to create a space that is as practical as it is striking.
The transformation included raising the ceiling to make the kitchen feel more spacious and replacing the outdated fluorescent lighting. Rather than removing the existing load-bearing wall, we designed the cabinetry, peninsula, and custom floating shelves around it, turning a structural limitation into an intentional design feature.
Every detail was carefully considered, from the custom brass-strapped hood surround by @wholesalewoodhoods and beautiful quartz countertops from @arizonatile to the backsplash from @flooranddecor. Custom skull cabinet knobs from Etsy, @topknobs pulls, a statement @kohler apron-front sink, and a @kraus pull-down faucet add distinctive personality. Moody pendant lights from @westelm and luxurious leather stools from @arhaus complete the look.
Functionality was just as important as aesthetics. New appliances allowed room for a pantry cabinet, while peninsula storage, interior cabinet organizers, a practical bay-window bench, and appliance garages in the dining area maximize every inch of space. Warm wood-look SPC flooring from @lionsflooring continues throughout the home, bringing warmth and cohesion to the dramatic design.
The result is a uniquely personal kitchen where dark beauty, gothic character, and everyday living come together seamlessly.

Sponsored
Columbus, OH

Hope Restoration & General Contracting
Columbus Design-Build, Kitchen & Bath Remodeling, Historic Renovations
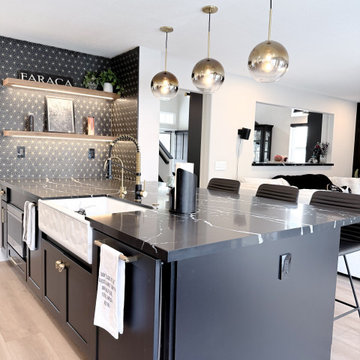 Designed with Grace & Joy
Step into a kitchen where gothic elegance meets thoughtful functionality. ? This complete kitchen remodel embraces a moody, bold, and feminine aesthetic, combining dramatic finishes, custom details, and clever storage solutions to create a space that is as practical as it is striking.
The transformation included raising the ceiling to make the kitchen feel more spacious and replacing the outdated fluorescent lighting. Rather than removing the existing load-bearing wall, we designed the cabinetry, peninsula, and custom floating shelves around it, turning a structural limitation into an intentional design feature.
Every detail was carefully considered, from the custom brass-strapped hood surround by @wholesalewoodhoods and beautiful quartz countertops from @arizonatile to the backsplash from @flooranddecor. Custom skull cabinet knobs from Etsy, @topknobs pulls, a statement @kohler apron-front sink, and a @kraus pull-down faucet add distinctive personality. Moody pendant lights from @westelm and luxurious leather stools from @arhaus complete the look.
Functionality was just as important as aesthetics. New appliances allowed room for a pantry cabinet, while peninsula storage, interior cabinet organizers, a practical bay-window bench, and appliance garages in the dining area maximize every inch of space. Warm wood-look SPC flooring from @lionsflooring continues throughout the home, bringing warmth and cohesion to the dramatic design.
The result is a uniquely personal kitchen where dark beauty, gothic character, and everyday living come together seamlessly.
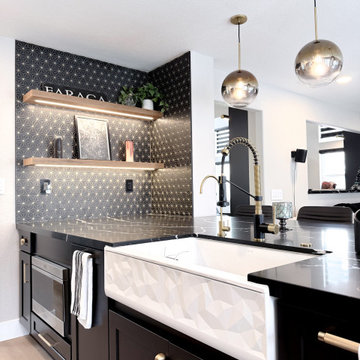 Designed with Grace & Joy
Step into a kitchen where gothic elegance meets thoughtful functionality. ? This complete kitchen remodel embraces a moody, bold, and feminine aesthetic, combining dramatic finishes, custom details, and clever storage solutions to create a space that is as practical as it is striking.
The transformation included raising the ceiling to make the kitchen feel more spacious and replacing the outdated fluorescent lighting. Rather than removing the existing load-bearing wall, we designed the cabinetry, peninsula, and custom floating shelves around it, turning a structural limitation into an intentional design feature.
Every detail was carefully considered, from the custom brass-strapped hood surround by @wholesalewoodhoods and beautiful quartz countertops from @arizonatile to the backsplash from @flooranddecor. Custom skull cabinet knobs from Etsy, @topknobs pulls, a statement @kohler apron-front sink, and a @kraus pull-down faucet add distinctive personality. Moody pendant lights from @westelm and luxurious leather stools from @arhaus complete the look.
Functionality was just as important as aesthetics. New appliances allowed room for a pantry cabinet, while peninsula storage, interior cabinet organizers, a practical bay-window bench, and appliance garages in the dining area maximize every inch of space. Warm wood-look SPC flooring from @lionsflooring continues throughout the home, bringing warmth and cohesion to the dramatic design.
The result is a uniquely personal kitchen where dark beauty, gothic character, and everyday living come together seamlessly.
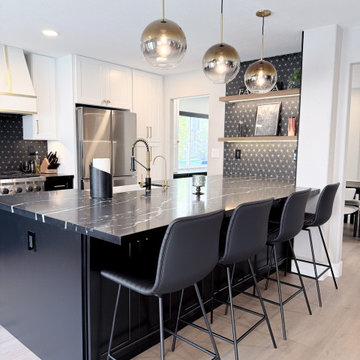 Designed with Grace & Joy
Step into a kitchen where gothic elegance meets thoughtful functionality. ? This complete kitchen remodel embraces a moody, bold, and feminine aesthetic, combining dramatic finishes, custom details, and clever storage solutions to create a space that is as practical as it is striking.
The transformation included raising the ceiling to make the kitchen feel more spacious and replacing the outdated fluorescent lighting. Rather than removing the existing load-bearing wall, we designed the cabinetry, peninsula, and custom floating shelves around it, turning a structural limitation into an intentional design feature.
Every detail was carefully considered, from the custom brass-strapped hood surround by @wholesalewoodhoods and beautiful quartz countertops from @arizonatile to the backsplash from @flooranddecor. Custom skull cabinet knobs from Etsy, @topknobs pulls, a statement @kohler apron-front sink, and a @kraus pull-down faucet add distinctive personality. Moody pendant lights from @westelm and luxurious leather stools from @arhaus complete the look.
Functionality was just as important as aesthetics. New appliances allowed room for a pantry cabinet, while peninsula storage, interior cabinet organizers, a practical bay-window bench, and appliance garages in the dining area maximize every inch of space. Warm wood-look SPC flooring from @lionsflooring continues throughout the home, bringing warmth and cohesion to the dramatic design.
The result is a uniquely personal kitchen where dark beauty, gothic character, and everyday living come together seamlessly.
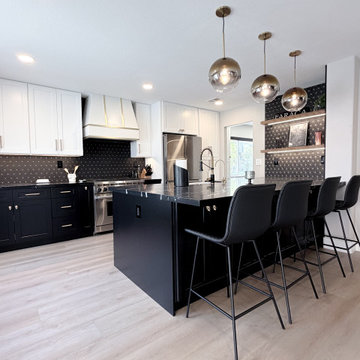 Designed with Grace & Joy
Step into a kitchen where gothic elegance meets thoughtful functionality. ? This complete kitchen remodel embraces a moody, bold, and feminine aesthetic, combining dramatic finishes, custom details, and clever storage solutions to create a space that is as practical as it is striking.
The transformation included raising the ceiling to make the kitchen feel more spacious and replacing the outdated fluorescent lighting. Rather than removing the existing load-bearing wall, we designed the cabinetry, peninsula, and custom floating shelves around it, turning a structural limitation into an intentional design feature.
Every detail was carefully considered, from the custom brass-strapped hood surround by @wholesalewoodhoods and beautiful quartz countertops from @arizonatile to the backsplash from @flooranddecor. Custom skull cabinet knobs from Etsy, @topknobs pulls, a statement @kohler apron-front sink, and a @kraus pull-down faucet add distinctive personality. Moody pendant lights from @westelm and luxurious leather stools from @arhaus complete the look.
Functionality was just as important as aesthetics. New appliances allowed room for a pantry cabinet, while peninsula storage, interior cabinet organizers, a practical bay-window bench, and appliance garages in the dining area maximize every inch of space. Warm wood-look SPC flooring from @lionsflooring continues throughout the home, bringing warmth and cohesion to the dramatic design.
The result is a uniquely personal kitchen where dark beauty, gothic character, and everyday living come together seamlessly.
 Bellus & Aisthesis (B&A)
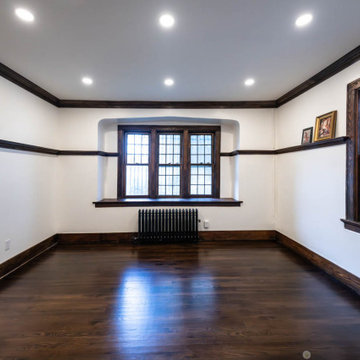
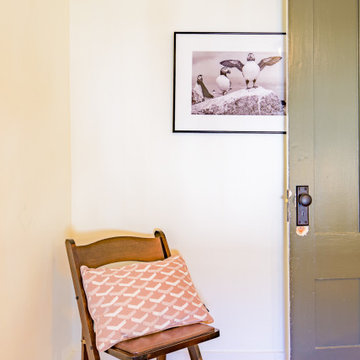
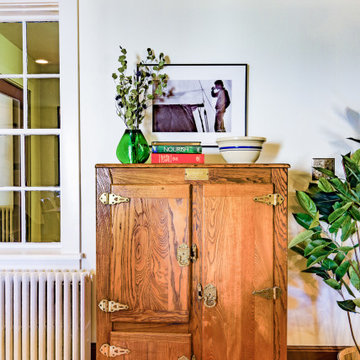
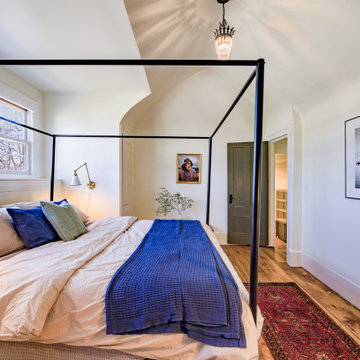
Vicarage renovation and restoration project for St. Andrew’s Church. The vicarage had a flood damaging the entire 1st floor. Over the years the space had deteriorated and various tenants had painted over and over and even put stables into 120 year old moldings and other wood detail. We wanted to bring the original integrity back to the space by matching the original hardwood flooring, refinishing and staining moldings where possible, building & extending moldings to match where they could not be salvaged, such as the plate rail that was missing parts, and removing old gunky paint. It was also important to make the space feel fresh and beautiful. The church has Gothic elements so we wanted to bring that feeling along with the beauty of the church into the vicarage space.
 Bellus & Aisthesis (B&A)
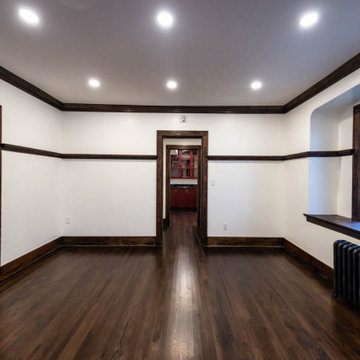
Vicarage renovation and restoration project for St. Andrew’s Church. The vicarage had a flood damaging the entire 1st floor. Over the years the space had deteriorated and various tenants had painted over and over and even put stables into 120 year old moldings and other wood detail. We wanted to bring the original integrity back to the space by matching the original hardwood flooring, refinishing and staining moldings where possible, building & extending moldings to match where they could not be salvaged, such as the plate rail that was missing parts, and removing old gunky paint. It was also important to make the space feel fresh and beautiful. The church has Gothic elements so we wanted to bring that feeling along with the beauty of the church into the vicarage space.


 Bellus & Aisthesis (B&A)
Vicarage renovation and restoration project for St. Andrew’s Church. The vicarage had a flood damaging the entire 1st floor. Over the years the space had deteriorated and various tenants had painted over and over and even put stables into 120 year old moldings and other wood detail. We wanted to bring the original integrity back to the space by matching the original hardwood flooring, refinishing and staining moldings where possible, building & extending moldings to match where they could not be salvaged, such as the plate rail that was missing parts, and removing old gunky paint. It was also important to make the space feel fresh and beautiful. The church has Gothic elements so we wanted to bring that feeling along with the beauty of the church into the vicarage space.

Sponsored
Columbus, OH

Wannemacher Interiors
Customized Award-Winning Interior Design Solutions in Franklin Cnty OH

 Stephanie Barnes-Castro
 is a full service architectural firm specializing in sustainable design serving Santa Cruz County. Her goal is to design a home to seamlessly tie into the natural environment and be aesthetically pleasing and energy efficient.
23