
Search results for "Gothic kitchen" in Home Design Ideas


Find the right local pro for your project
 Sanctuary Architects
James Brady

Example of a mid-sized transitional u-shaped brick floor kitchen design in San Diego with an undermount sink, recessed-panel cabinets, medium tone wood cabinets, granite countertops, multicolored backsplash, stone slab backsplash, stainless steel appliances and an island
Example of a mid-sized transitional u-shaped brick floor kitchen design in San Diego with an undermount sink, recessed-panel cabinets, medium tone wood cabinets, granite countertops, multicolored backsplash, stone slab backsplash, stainless steel appliances and an island

 H.G. McCullough Designers
Photographer-Zachary Straw
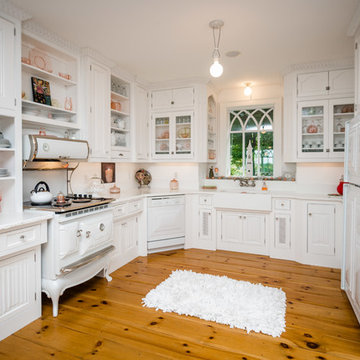
Eat-in kitchen - large transitional u-shaped medium tone wood floor and beige floor eat-in kitchen idea in Indianapolis with a farmhouse sink, raised-panel cabinets, white cabinets, white backsplash, white appliances, no island and solid surface countertops
Eat-in kitchen - large transitional u-shaped medium tone wood floor and beige floor eat-in kitchen idea in Indianapolis with a farmhouse sink, raised-panel cabinets, white cabinets, white backsplash, white appliances, no island and solid surface countertops

Sponsored
Columbus, OH
Free consultation for landscape design!

Peabody Landscape Group
Franklin County's Reliable Landscape Design & Contracting
 Robyn Huether Architect Inc.
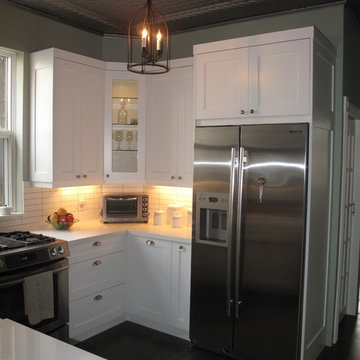
Small transitional u-shaped porcelain tile and black floor enclosed kitchen photo in Toronto with a farmhouse sink, shaker cabinets, white cabinets, quartz countertops, white backsplash, porcelain backsplash, stainless steel appliances, no island and white countertops


 Daniel Contelmo Architects
 The front elevation makes use of many traditional cottage elements, combining steep roof lines with graceful curves. Clover windows and natural stone give a timeless feeling to the front. The metal roof reflects the sky, and softens the presence of the house.
Photographer: Daniel Contelmo Jr.
 MossCreek

Envisioned as a country retreat for New York based clients, this collection of buildings was designed by MossCreek to meet the clients' wishes of using historical and antique structures. Serving as a country getaway, as well as a unique home for their art treasures, this was both an enjoyable and satisfying project for MossCreek and our clients. Photo by Bjorn Wallander.
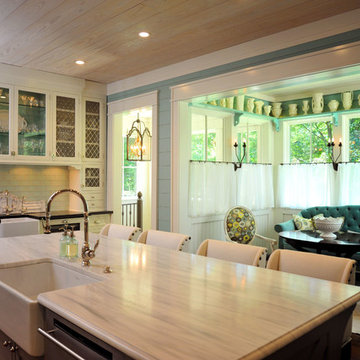
Example of a cottage l-shaped medium tone wood floor eat-in kitchen design in Atlanta with a farmhouse sink, glass-front cabinets, white cabinets, marble countertops, blue backsplash, glass tile backsplash, stainless steel appliances and an island
 Robyn Huether Architect Inc.
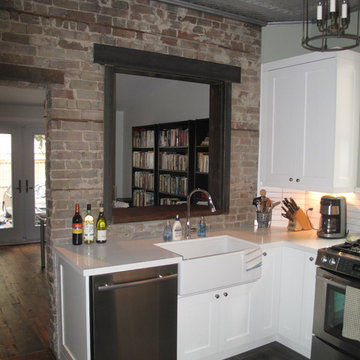
Enclosed kitchen - small transitional u-shaped porcelain tile enclosed kitchen idea in Toronto with a farmhouse sink, shaker cabinets, white cabinets, quartz countertops, white backsplash, porcelain backsplash, stainless steel appliances and no island


 Concepts by Design
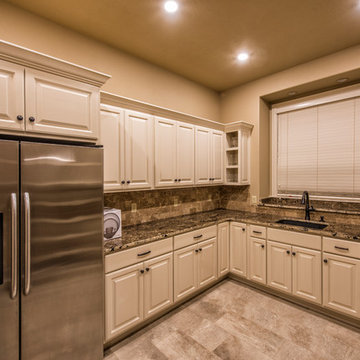
Inspiration for a large timeless single-wall porcelain tile kitchen pantry remodel in Other with an undermount sink, raised-panel cabinets, granite countertops, white cabinets, gray backsplash, porcelain backsplash, stainless steel appliances and no island
 Back River Builders
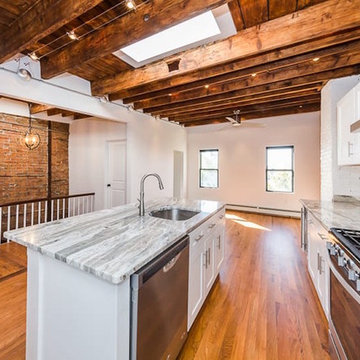
Example of a mid-sized urban galley medium tone wood floor open concept kitchen design in Phoenix with an undermount sink, shaker cabinets, white cabinets, quartzite countertops, gray backsplash, stone slab backsplash, stainless steel appliances and an island
 Ernest Painting

Example of a large u-shaped medium tone wood floor open concept kitchen design in Charlotte with gray cabinets, red backsplash, stainless steel appliances and an island
 MossCreek

Envisioned as a country retreat for New York based clients, this collection of buildings was designed by MossCreek to meet the clients' wishes of using historical and antique structures. Serving as a country getaway, as well as a unique home for their art treasures, this was both an enjoyable and satisfying project for MossCreek and our client.


 Norfolk Kitchen & Bath
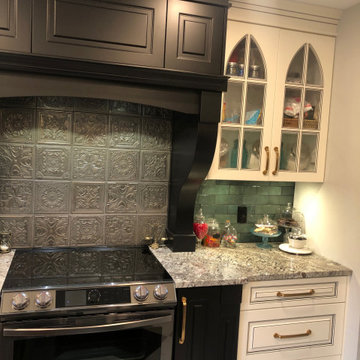
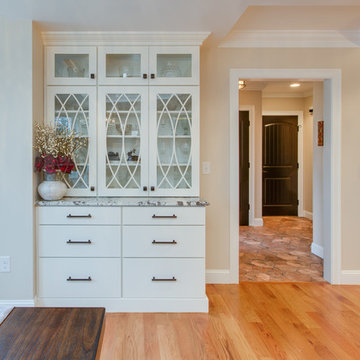
This beautiful Showplace kitchen was designed by Cathy from our Nashua showroom. This transitional style kitchen is in a newly constructed home and features a shaker cabinet door in a soft cream finish, granite countertops, a matte black island with multiple levels, crown molding, stainless steel appliances & a wood hood. Special features in this kitchen include a rail across each cabinet door to break up the design and decorative gothic glass cabinets. A matching hutch in the dining area and oil rubbed bronze accessories bring this great room together with a finished look.
Cabinets: Showplace Lexington 275
Finish: Soft Cream/Matte Black
Countertops: Granite
Color: Crema Delicatus
Hardware: Amerock 36602-ORB, 36607-ORB
 MossCreek
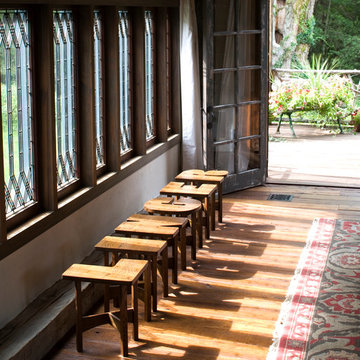
Envisioned as a country retreat for New York based clients, this collection of buildings was designed by MossCreek to meet the clients' wishes of using historical and antique structures. Serving as a country getaway, as well as a unique home for their art treasures, this was both an enjoyable and satisfying project for MossCreek and our clients. Photo by Bjorn Wallander.
 Emmanuel Design Group, LLC
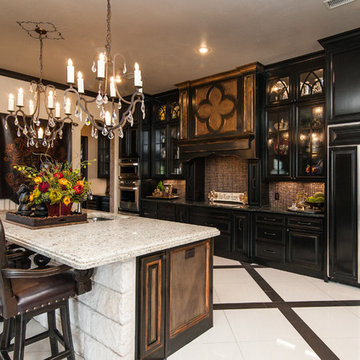
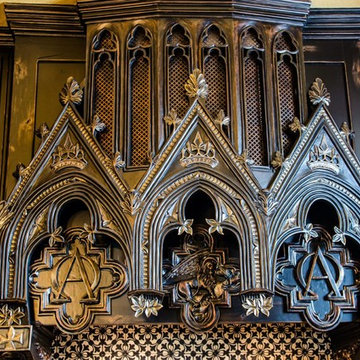
Large ornate l-shaped kitchen photo in Dallas with a farmhouse sink, glass-front cabinets, dark wood cabinets, granite countertops, beige backsplash, stone tile backsplash, stainless steel appliances and an island
11