
Search results for "Gothic kitchen" in Home Design Ideas

 O’Hara Interiors
Martha O'Hara Interiors, Interior Design & Photo Styling | Corey Gaffer Photography
Please Note: All “related,” “similar,” and “sponsored” products tagged or listed by Houzz are not actual products pictured. They have not been approved by Martha O’Hara Interiors nor any of the professionals credited. For information about our work, please contact design@oharainteriors.com.

Inspiration for a cottage galley dark wood floor kitchen remodel in Atlanta with a drop-in sink, recessed-panel cabinets and gray cabinets
 UCE Fine Builders
Inspiration for a huge victorian kitchen remodel in Bridgeport with a farmhouse sink, recessed-panel cabinets, granite countertops, gray backsplash, granite backsplash, stainless steel appliances, an island and gray countertops
Find the right local pro for your project

 Neal's Design Remodel

Beautiful expansive kitchen remodel with custom cast stone range hood, porcelain floors, peninsula island, gothic style pendant lights, bar area, and cozy seating room at the far end.
Neals Design Remodel
Robin Victor Goetz

 Angela Westmore, LLC.

Example of a mid-sized classic l-shaped porcelain tile and gray floor enclosed kitchen design in Milwaukee with a farmhouse sink, recessed-panel cabinets, white cabinets, marble countertops, white backsplash, cement tile backsplash, paneled appliances, an island and multicolored countertops
 Emmanuel Design Group, LLC

Example of a large ornate l-shaped kitchen design in Dallas with a farmhouse sink, glass-front cabinets, dark wood cabinets, granite countertops, beige backsplash, stone tile backsplash, stainless steel appliances and an island
 Dibello Architects, PLLC
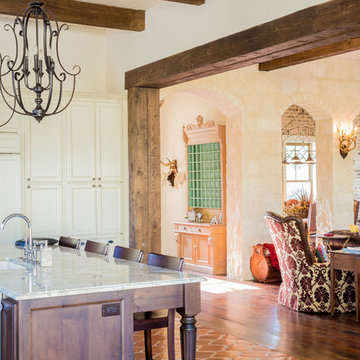
The 3,400 SF, 3 – bedroom, 3 ½ bath main house feels larger than it is because we pulled the kids’ bedroom wing and master suite wing out from the public spaces and connected all three with a TV Den.
Convenient ranch house features include a porte cochere at the side entrance to the mud room, a utility/sewing room near the kitchen, and covered porches that wrap two sides of the pool terrace.
We designed a separate icehouse to showcase the owner’s unique collection of Texas memorabilia. The building includes a guest suite and a comfortable porch overlooking the pool.
The main house and icehouse utilize reclaimed wood siding, brick, stone, tie, tin, and timbers alongside appropriate new materials to add a feeling of age.

Sponsored
Columbus, OH

Hope Restoration & General Contracting
Columbus Design-Build, Kitchen & Bath Remodeling, Historic Renovations
 Advantes Group
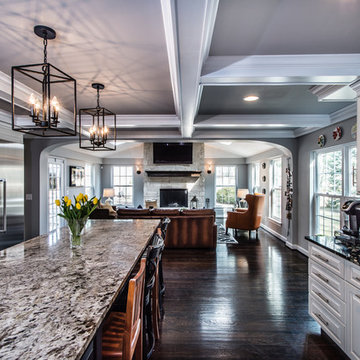
Open Kitchen View into Living Room

Inspiration for a large modern single-wall dark wood floor eat-in kitchen remodel in St Louis with an undermount sink, raised-panel cabinets, white cabinets, granite countertops, white backsplash, subway tile backsplash, stainless steel appliances and an island
Inspiration for a large modern single-wall dark wood floor eat-in kitchen remodel in St Louis with an undermount sink, raised-panel cabinets, white cabinets, granite countertops, white backsplash, subway tile backsplash, stainless steel appliances and an island
 Advantes Group

Kitchen Island to Living Room
Example of a large minimalist single-wall dark wood floor eat-in kitchen design in St Louis with an undermount sink, raised-panel cabinets, white cabinets, granite countertops, white backsplash, subway tile backsplash, stainless steel appliances and an island
Example of a large minimalist single-wall dark wood floor eat-in kitchen design in St Louis with an undermount sink, raised-panel cabinets, white cabinets, granite countertops, white backsplash, subway tile backsplash, stainless steel appliances and an island
 Laurie Trinch Interiors
Laurie Trinch Interiors
Example of a large transitional galley dark wood floor eat-in kitchen design in Detroit with shaker cabinets, white cabinets, two islands, a farmhouse sink, quartz countertops, white backsplash, subway tile backsplash and stainless steel appliances
Example of a large transitional galley dark wood floor eat-in kitchen design in Detroit with shaker cabinets, white cabinets, two islands, a farmhouse sink, quartz countertops, white backsplash, subway tile backsplash and stainless steel appliances
 Kitchen Designs by Ken Kelly, Inc. (CKD, CBD, CR)
kitchendesigns.com

Designed by Mario Mulea at Kitchen Designs by Ken Kelly, Inc.
Cabinetry: Brookhaven by Wood Mode
Example of a large classic u-shaped medium tone wood floor eat-in kitchen design in New York with recessed-panel cabinets, black cabinets, wood countertops, black appliances, an island and beige backsplash
Example of a large classic u-shaped medium tone wood floor eat-in kitchen design in New York with recessed-panel cabinets, black cabinets, wood countertops, black appliances, an island and beige backsplash
 EHL Kitchens
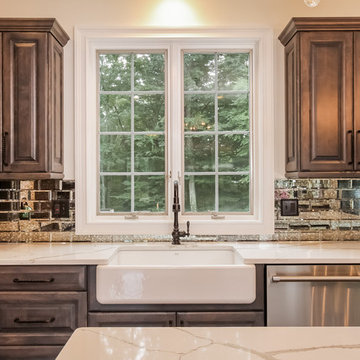
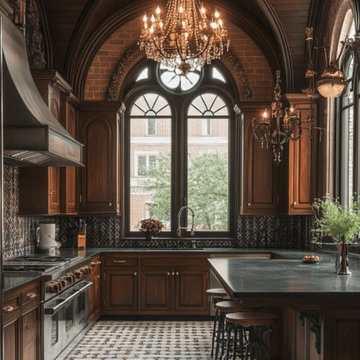
Inspiration for a mid-sized timeless u-shaped medium tone wood floor kitchen remodel in Other with a farmhouse sink, raised-panel cabinets, marble countertops, metallic backsplash, subway tile backsplash, stainless steel appliances, an island and gray cabinets


Sponsored
Fredericksburg, OH

High Point Cabinets
Columbus' Experienced Custom Cabinet Builder | 4x Best of Houzz Winner

 Hurst Design Build Remodel
Darren Sinnett
Inspiration for a large contemporary light wood floor and beige floor kitchen remodel in Cleveland with an undermount sink, shaker cabinets, black cabinets, white backsplash, an island, quartz countertops, stone slab backsplash and paneled appliances
Inspiration for a large contemporary light wood floor and beige floor kitchen remodel in Cleveland with an undermount sink, shaker cabinets, black cabinets, white backsplash, an island, quartz countertops, stone slab backsplash and paneled appliances
 Advantes Group

Open Kitchen View into Living Room
Example of a large minimalist galley dark wood floor eat-in kitchen design in St Louis with an undermount sink, raised-panel cabinets, white cabinets, granite countertops, white backsplash, subway tile backsplash, stainless steel appliances and an island
Example of a large minimalist galley dark wood floor eat-in kitchen design in St Louis with an undermount sink, raised-panel cabinets, white cabinets, granite countertops, white backsplash, subway tile backsplash, stainless steel appliances and an island
 Period Architecture Ltd.
Angle Eye Photography

Example of a classic u-shaped travertine floor and multicolored floor eat-in kitchen design in Philadelphia with a farmhouse sink, white cabinets, marble countertops, white backsplash, stone tile backsplash, stainless steel appliances, an island and recessed-panel cabinets
Example of a classic u-shaped travertine floor and multicolored floor eat-in kitchen design in Philadelphia with a farmhouse sink, white cabinets, marble countertops, white backsplash, stone tile backsplash, stainless steel appliances, an island and recessed-panel cabinets
 Neal's Design Remodel

A cramped butler's pantry was opened up into a bar area with plenty of storage space and adjacent to a wine cooler. Bar countertop is Petro Magma Granite, cabinets are Brookhaven in Ebony on Oak. Other cabinets in the kitchen are white on maple; the contrast is a nice way to separate space within the same room.
Neals Design Remodel
Robin Victor Goetz
Gothic Kitchen – Search Results in Home Design


 Dibello Architects, PLLC
The 3,400 SF, 3 – bedroom, 3 ½ bath main house feels larger than it is because we pulled the kids’ bedroom wing and master suite wing out from the public spaces and connected all three with a TV Den.
Convenient ranch house features include a porte cochere at the side entrance to the mud room, a utility/sewing room near the kitchen, and covered porches that wrap two sides of the pool terrace.
We designed a separate icehouse to showcase the owner’s unique collection of Texas memorabilia. The building includes a guest suite and a comfortable porch overlooking the pool.
The main house and icehouse utilize reclaimed wood siding, brick, stone, tie, tin, and timbers alongside appropriate new materials to add a feeling of age.

Example of a large trendy master marble floor and white floor bedroom design in Miami with white walls
 Bilotta Kitchen & Home
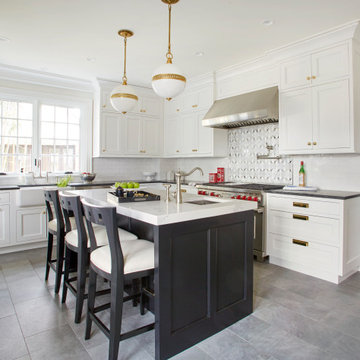
Tradition meets today in this pared-down classic. The enduring charm of inset cabinetry is combined with double-door wall cabinets, a graceful ogee profile, and recessed panel doors to recall vintage style. The color scheme establishes the light / dark theme: white perimeter cabinets support honed “Jet Mist” granite tops, while the black paneled island features 2” thick marble-like quartz. Antique bin pulls are reinterpreted here with an updated square silhouette and repeat the brass accents on the knobs and island pendant trims. Continuing the nostalgia is the timeless apron-front “farmhouse” sink. Handmade subway tiles yield understated depth to the backsplash. Holding the place of honor over the range is a mosaic of stylized houndstooth echoing the neutral palette. That pattern is playfully reiterated in the pillows on the paneled banquette. Contemporary touches are found in the cheerful red cushion, double tripod table base, and the simple brass-lined dome pendant. Adjacent to the kitchen is a dramatic black wet bar whose Gothic mullion doors reflect the curve of the demilune base cabinet. The focal point is another mosaic backsplash, here with a diamond motif. Mixed metals make a statement with a satin nickel faucet, hammered nickel bar sink, and brass decorative hardware. This project was designed by Bilotta Designer Paula Greer in collaboration with Maria LoIacono Interiors. Written by Paulette Gambacorta adapted for Houzz.
1