
Search results for "Gothic revival" in Home Design Ideas
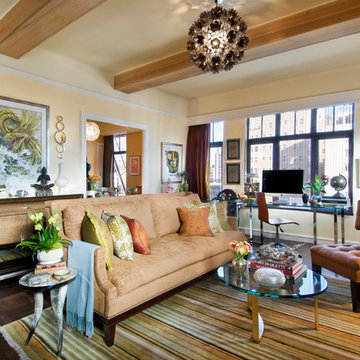
 Crystal Waye Photo Design
Photographer: Crystal Waye Photo Design
Inspiration for an eclectic living room remodel in San Francisco
Inspiration for an eclectic living room remodel in San Francisco
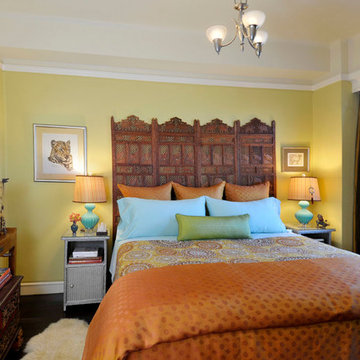 Crystal Waye Photo Design
Photographer: Crystal Waye Photo Design
Example of a zen bedroom design in San Francisco
Example of a zen bedroom design in San Francisco
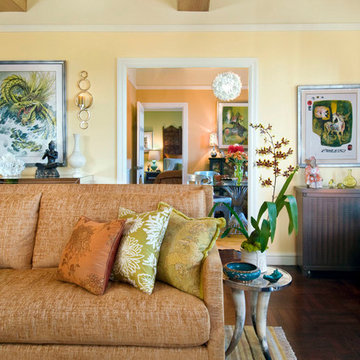 Crystal Waye Photo Design
Photographer: Crystal Waye Photo Design
Inspiration for an eclectic living room remodel in San Francisco
Inspiration for an eclectic living room remodel in San Francisco
Find the right local pro for your project

 Kristine Sprague Architect LEED AP
Sunroom octagon folly. photo Kevin Sprague
Small eclectic travertine floor sunroom photo in Boston with a standard ceiling
Small eclectic travertine floor sunroom photo in Boston with a standard ceiling
 H.G. McCullough Designers
Photographer-Zachary Straw

Inspiration for a large eclectic white two-story wood gable roof remodel in Indianapolis
Inspiration for a large eclectic white two-story wood gable roof remodel in Indianapolis
 Crystal Waye Photo Design
Photographer: Crystal Waye Photo Design
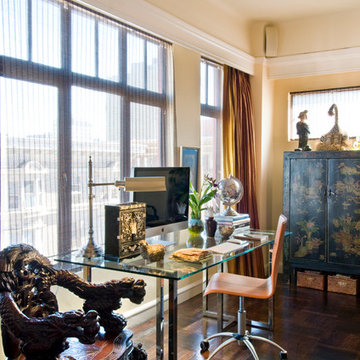
Home office - eclectic home office idea in San Francisco
Home office - eclectic home office idea in San Francisco
 CRILLY COMPANIES

Gothic Revival Antique Furniture
Watts of London Textiles
Leaded Windows and Iron Chandelier
Example of a large classic master medium tone wood floor bedroom design in Philadelphia with yellow walls
Example of a large classic master medium tone wood floor bedroom design in Philadelphia with yellow walls
 CRILLY COMPANIES
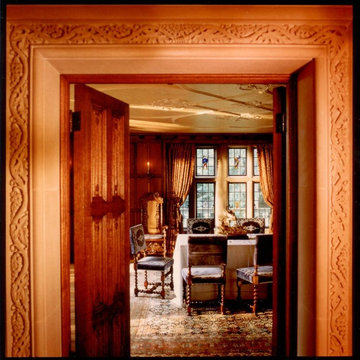
Formal Dining Room with Corner Stone Fireplace
Wood Paneling with Plaster Ceilings
Gothic Revival Antique Furniture and Italian Linens
Large elegant medium tone wood floor enclosed dining room photo in Philadelphia
Large elegant medium tone wood floor enclosed dining room photo in Philadelphia
 Alloy Architecture & Construction
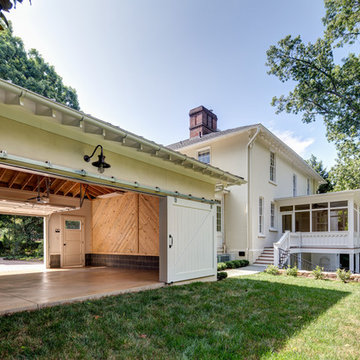
Originally built in 1859 by Justice William J. Robertson and listed on the National Register of Historic Places in 1999, this home has elements of both the Italianate and Gothic Revival styles which were taken into consideration during the design process.
The project consisted of three main components: a basement renovation, a new screened in porch and a new two car garage.
For the basement renovation we removed the original brick floor which was causing moisture issues and replaced them with an insulated, colored concrete slab. The end result: a previously unusable space was transformed into a family room with a complete guest suite and an exercise room.
In the guest bedroom, low ceilings due to existing duct work were strategically wrapped with stained pine tongue and groove creating a cozy sleeping nook. In the bathroom, subway tiles and lightly stained wood are the background to a livelier tile accent in the shower and around the vanity.
The family room features floor to ceiling millwork piece that has several storage cubbies; some with doors to conceal and others open for display.
The screened porch is located at the back of the house overlooking a new stone patio at the lower level yard. The new porch takes cues from the existing sun room by matching materials, colors, and proportion. The new porch off the living room allows the clients to sit and relax while staying close to their children when inside or playing in the yard.
The garage was built using the same material palette and style of the house but set back so as to not to detract from the main house. With large sliding barn doors on the back, it opens up to a manicured lawn allowing the garage to double as a pavilion for outdoor entertaining and yard parties. Alloy worked with Water Street Studio, a local architectural landscaping firm, to create more inviting and usable spaces for the children and adults to enjoy.
Andrea Hubbel Photography
 Brass Light Gallery
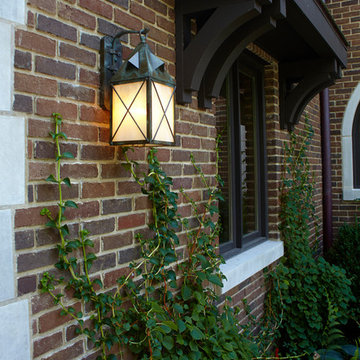
Gothic - The aged surface of our Verdigris Patina finish and warm glow of Gold White art glass carry a timeworn sensibility, while the x-shaped Crosscut overlay pattern adds a feeling of Medieval enchantment, the perfect combination for this period home.
CUSTOM Detail: We modified this lantern to have additional decorative roof vents on all sides, not just the front and back. The result; a more distinctive and picturesque look.

 Arciform
A vintage map detailing the traditional territories of Native American tribal groups acts as window shade and homework inspiration. Photos by Photo Art Portraits
 Crystal Waye Photo Design
Photographer: Crystal Waye Photo Design
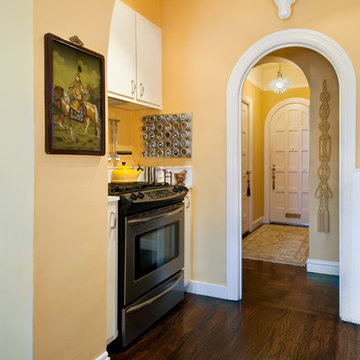
Example of an eclectic kitchen design in San Francisco
Example of an eclectic kitchen design in San Francisco
 Crystal Waye Photo Design
Photographer: Crystal Waye Photo Design
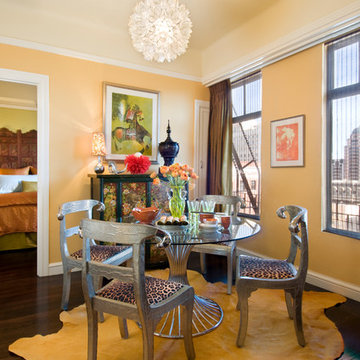
Dining room - eclectic dining room idea in San Francisco
Dining room - eclectic dining room idea in San Francisco
 James Bradberry Architects
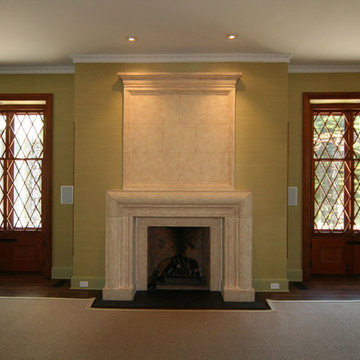
Example of a classic formal and enclosed dark wood floor and brown floor living room design in Philadelphia with green walls, a standard fireplace, a wood fireplace surround and no tv
 James Bradberry Architects
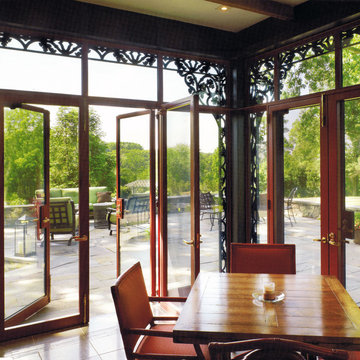
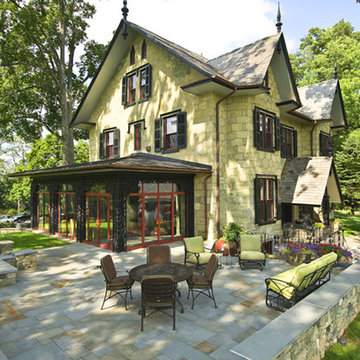
Inspiration for a large timeless backyard stone patio remodel in Philadelphia with no cover
 Audry Cordero, NKBA at Design Studio West

This living room was completely transformed into a new space with the removal of the existing fireplace surround. We hand selected the colors to be used on the tiles to create a cohesive look from the kitchen to the family room. Faux beams and an amazing chandelier give this home a more Mediterranean feel.
14