
Search results for "Gothic revival" in Home Design Ideas


Find the right local pro for your project
 Douglas Danks Associates
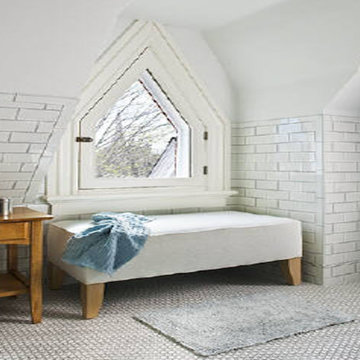
Example of a farmhouse white tile and subway tile bathroom design in Minneapolis
 Laksmi Interiors
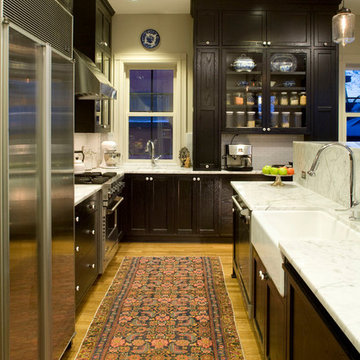

This marvelous kitchen was a true challenge for space planning. The house was built in 1927. The original kitchen held the laundry, stove, a small icebox and an even smaller pantry. I created a comfortable peninsula for mingling while food is prepared. The William and Morris wallpaper on the ceiling was added to tie into the original wallpaper which is in the Butler's pantry next to the kitchen. Hand made tiles are used on the backsplash. A Spanish accent tile is used on the front of the peninsula. The Deckton countertop is more contemporary, being a lot thinner, and absolutely indestructible. The edge profile was intentionally thought out. I wanted it to look like the profile of a carved lion on an antique furniture piece. The beams were added to the ceiling and were also custom-created. I had the builder, Finish Point Cabinetry, channel the wood in the beam so that we could place LED lighting within them.

 Christopher Architecture & Interiors
Scott Carlisle
Inspiration for an eclectic home design remodel in Birmingham
Inspiration for an eclectic home design remodel in Birmingham
 Crystal Waye Photo Design
Photographer: Crystal Waye Photo Design

Inspiration for a southwestern dark wood floor hallway remodel in San Francisco with yellow walls
Inspiration for a southwestern dark wood floor hallway remodel in San Francisco with yellow walls


![W. J. FORBES HOUSE c.1900 | N SPRING ST [reno].](https://st.hzcdn.com/fimgs/b96166200b8ece8f_4860-w360-h360-b0-p0--.jpg)
 Omega Construction and Design, Inc.
Greg Riegler
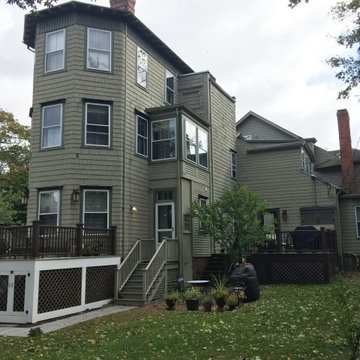
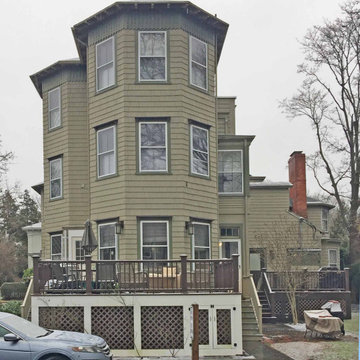
Example of a huge ornate blue two-story wood house exterior design in Other with a shingle roof and a hip roof
Example of a huge ornate blue two-story wood house exterior design in Other with a shingle roof and a hip roof

 Frederick Taylor, AIA
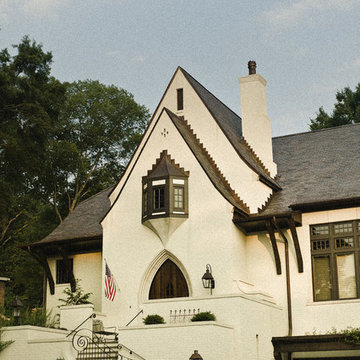
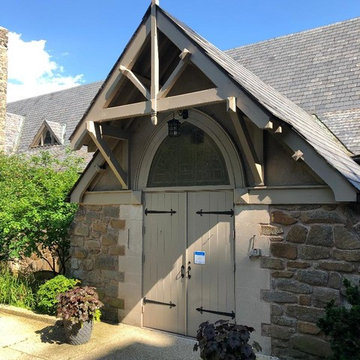
This projecting gable was added to an existing Gothic Revival structure dating from the 1920's. The original doors lacked any sort of covering, but it was important in this instance not to obscure the form of the original portico. For the awning projection, cues were taken from other details on the original building, both interior and exterior.
 User
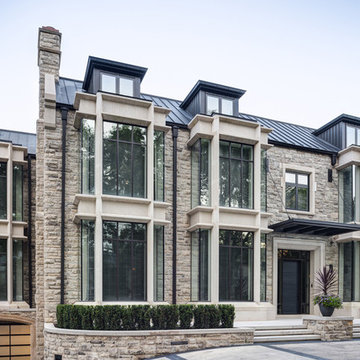
UserInspired by Gothic Revival architecture, AUDAX led a full redesign and reconstruction of the exterior of this Forest Hill home that marries traditional elements with a modern aesthetic. The home has all of the elegance and richness one might expect of a Forest Hill residence while offering a subtle surprise in the neighborhood. The large two-storey limestone bay windows feature corners that are freed from the structure and enclosed by frameless glass. This attractive modern glass detail is made possible by the use of structural steel support instead of traditional masonry techniques. The roof is refinished with standing seam zinc and the entry is framed by a zinc and glass canopy with angled details to complement the limestone.
11