
Search results for "Gothic revival" in Home Design Ideas
 Audry Cordero, NKBA at Design Studio West

This guest bath is a fun mix of color and style. Blue custom cabinets were used with lovely hand painted tiles.
Small tuscan beige tile powder room photo in San Diego with flat-panel cabinets, blue cabinets, quartzite countertops, beige countertops and a built-in vanity
Small tuscan beige tile powder room photo in San Diego with flat-panel cabinets, blue cabinets, quartzite countertops, beige countertops and a built-in vanity

Find the right local pro for your project
 H.G. McCullough Designers
Photographer-Zachary Straw

Large eclectic white two-story wood exterior home idea in Indianapolis with a shingle roof
Large eclectic white two-story wood exterior home idea in Indianapolis with a shingle roof
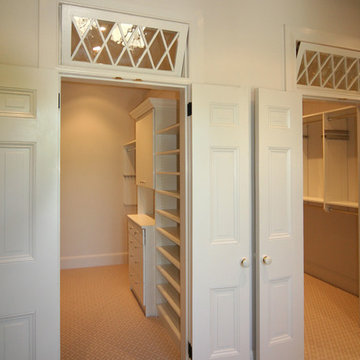
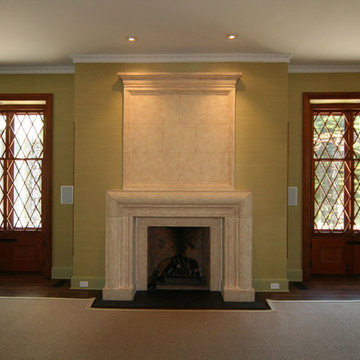
 James Bradberry Architects
Example of a classic formal and enclosed dark wood floor and brown floor living room design in Philadelphia with green walls, a standard fireplace, a wood fireplace surround and no tv
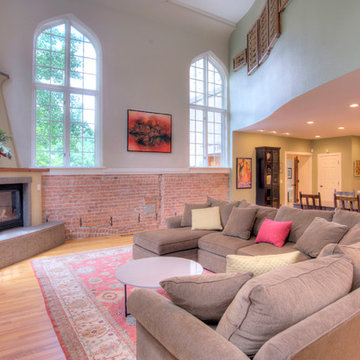
 Jason Ruby Architecture, LLC
The great room after renovation. Renovations included a new custom corner fireplace, remodeled kitchen, and the former half wall on the upper level was extended to the ceiling for greater privacy (with openings featuring antique cast iron balustrade panels).
Photo by Obeo
 Katie Hutchison Studio
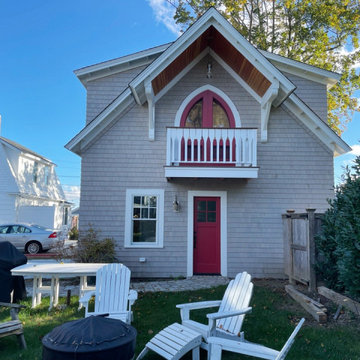
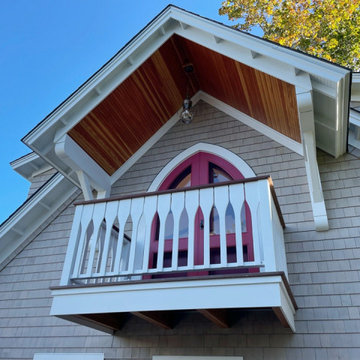
Inspired by the Campground cottages of Oak Bluffs on Martha’s Vineyard, this new garage with living space above is an accessory building to the KHS-designed Touisset Small House Renovation/Addition. It replaces a previous one-story garage and sits on its 16-foot by 22-foot foundation.
In the upper-level sitting room, custom Gothic-revival style doors open to a cantilevered intimate balcony overlooking the backyard. A bracketed roof overhang above the balcony invites sheltered outdoor living. Inside, a beamed cathedral ceiling echoes the ceiling treatment in the Touisset Small House kitchen addition. Beadboard and a simple paint palette further tie the accessory building’s aesthetic to the main cottage.
 Katie Hutchison Studio
Inspired by the Campground cottages of Oak Bluffs on Martha’s Vineyard, this new garage with living space above is an accessory building to the KHS-designed Touisset Small House Renovation/Addition. It replaces a previous one-story garage and sits on its 16-foot by 22-foot foundation.
In the upper-level sitting room, custom Gothic-revival style doors open to a cantilevered intimate balcony overlooking the backyard. A bracketed roof overhang above the balcony invites sheltered outdoor living. Inside, a beamed cathedral ceiling echoes the ceiling treatment in the Touisset Small House kitchen addition. Beadboard and a simple paint palette further tie the accessory building’s aesthetic to the main cottage.
 Kristine Sprague Architect LEED AP
Kevin Sprague
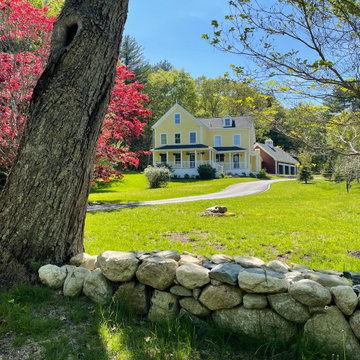
Inspiration for a small eclectic brown one-story wood exterior home remodel in Boston with a hip roof
Inspiration for a small eclectic brown one-story wood exterior home remodel in Boston with a hip roof
 Kristine Sprague Architect LEED AP
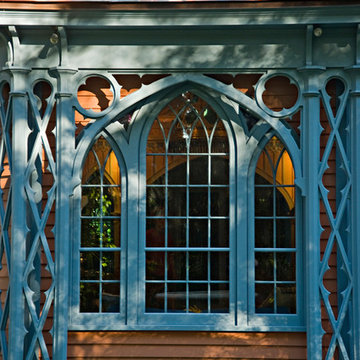

Custom french door entrance porch with bluestone. photo Kevin Sprague
Entryway - small eclectic slate floor entryway idea in Boston with brown walls and a blue front door
Entryway - small eclectic slate floor entryway idea in Boston with brown walls and a blue front door
 Pine Hall Brick Company
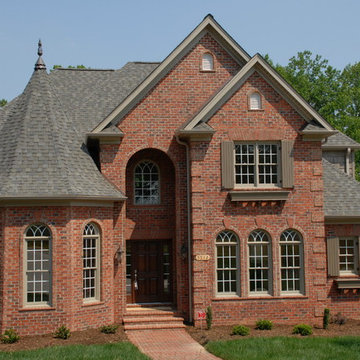
A Gothic Revival style and a grand entrance, this Rustic Village Oversize Tumbled brick home has a lot of style.
photo by Pine Hall Brick Company
Traditional exterior home idea in Other
Traditional exterior home idea in Other
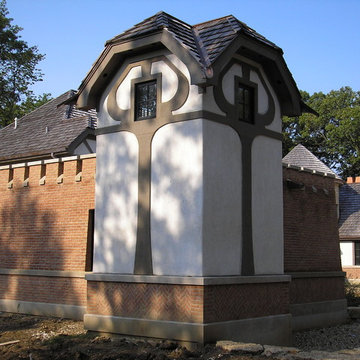
 Reed R. Krueger & Associates
Stunning custom masonry work accented by Art Nouveau inspired stucco details on corner tower. Cedar shake roofs cover the entire home. The expansive, grand home, still retains a sense of intimacy.
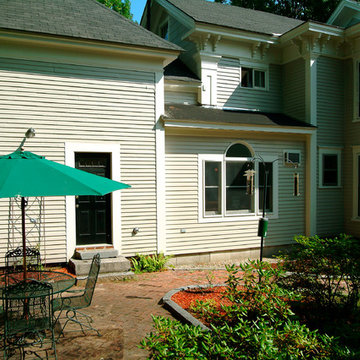
 Schatelier Architectural Studio
An historic Greek revival home in Concord, New Hampshire had a 'backstage' kitchen space that was not well suited to the growing family. The addition and renovation responded to the user needs and included reconditioning elements that would remain to keep the project costs on budget yet still create a new kitchen and dining space that brought forth design details from the historic home..
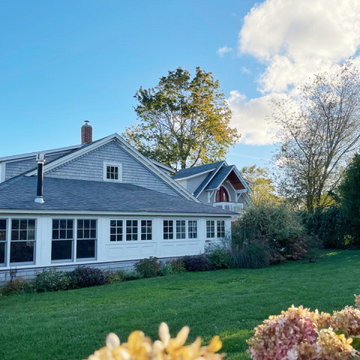 Katie Hutchison Studio
Inspired by the Campground cottages of Oak Bluffs on Martha’s Vineyard, this new garage with living space above is an accessory building to the KHS-designed Touisset Small House Renovation/Addition. It replaces a previous one-story garage and sits on its 16-foot by 22-foot foundation.
In the upper-level sitting room, custom Gothic-revival style doors open to a cantilevered intimate balcony overlooking the backyard. A bracketed roof overhang above the balcony invites sheltered outdoor living. Inside, a beamed cathedral ceiling echoes the ceiling treatment in the Touisset Small House kitchen addition. Beadboard and a simple paint palette further tie the accessory building’s aesthetic to the main cottage.

 cbuildinteriors
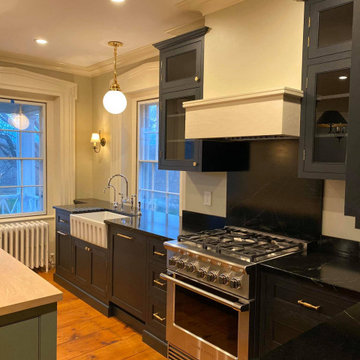
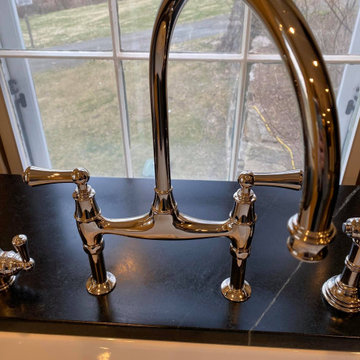
Country kitchen photo in New York with beaded inset cabinets, black cabinets, soapstone countertops and black countertops
 Daniely Design Group
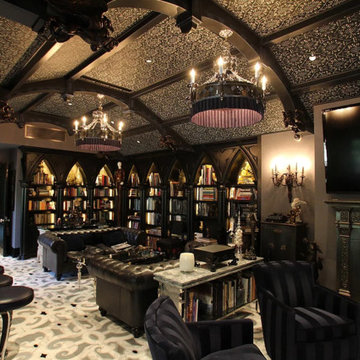
Library with arched bookshelves and vaulted ceiling.
Example of a classic home office design in Los Angeles
Example of a classic home office design in Los Angeles
 Katie Hutchison Studio
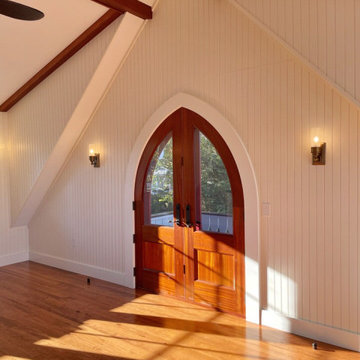
Inspired by the Campground cottages of Oak Bluffs on Martha’s Vineyard, this new garage with living space above is an accessory building to the KHS-designed Touisset Small House Renovation/Addition. It replaces a previous one-story garage and sits on its 16-foot by 22-foot foundation.
In the upper-level sitting room, custom Gothic-revival style doors open to a cantilevered intimate balcony overlooking the backyard. A bracketed roof overhang above the balcony invites sheltered outdoor living. Inside, a beamed cathedral ceiling echoes the ceiling treatment in the Touisset Small House kitchen addition. Beadboard and a simple paint palette further tie the accessory building’s aesthetic to the main cottage.
15