
Search results for "Gothic revival" in Home Design Ideas
 Katie Hutchison Studio
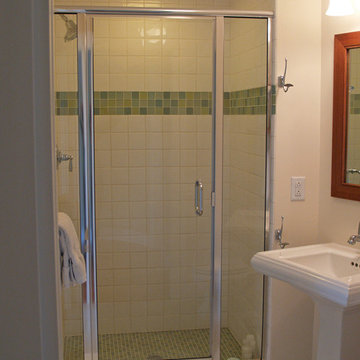

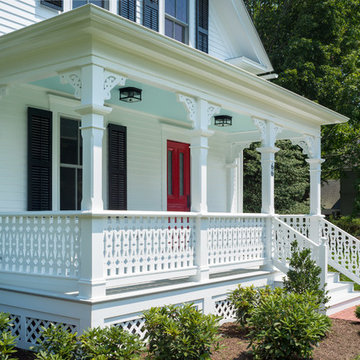
This one and one-half story, in-town, simplified Gothic Revival on Martha’s Vineyard has had a handful of alterations over the years. The latest is the addition of a new shed dormer which we designed to join an existing shed dormer, forming an ell.
The result increased headroom, daylight, and ventilation, greatly improving a bedroom, while creating space for a new full bath and additional closets. The new dormer is nested in the primary roof and fitted with casement windows to match the existing dormer, as if they were built concurrently.
While we were at it, we introduced a new, fresh color palette upstairs and off the first floor main entry hall to highlight the Island locale and to play off the porcelain ceramic and beach glass tile that we chose for the new bath
photo by Katie Hutchison

 Jute Interior Design
Photo- Lisa Romerein
Inspiration for a mediterranean entryway remodel in San Francisco with white walls and a medium wood front door
Inspiration for a mediterranean entryway remodel in San Francisco with white walls and a medium wood front door
 Hull Historical
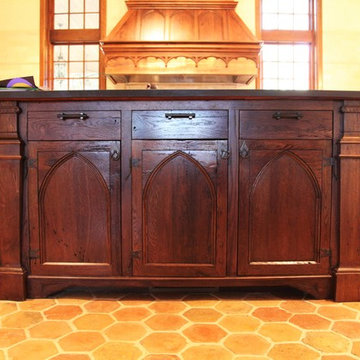
My clients had always been inspired by the grand Tudor Revival homes of the early 20th century and commissioned Hull Historical to recreate the authentic custom millwork, paneling and doors for their new Tudor Revival home. Our inspiration came from 2 great English homes, Stan Hywett, a great Tudor Revival home in Ohio, built for the founder of Goodyear Tires. Also, the Woodbine Mansion, built in 1911 for the son of the Pabst Brewing Company. We were fortunate to purchase three rooms of architectural millwork from the woodbine home, which was originally fabricated by the Huber Company of New York. Upon completion of this project, the architectural salvage comprised 15% of the final quantity of paneling installed. The remainder was custom fabricated by Hull Historical at our shop in Fort Worth, TX and installed at the clients home.
The commission, based on historic precedent, constituted antique paneling on the main floor, beamed ceilings and all the doors in the home. The new paneling, including the kitchen cabinetry is made from a combination of new quarter-sawn white oak and antique white oak salvaged from old barns and buildings. All the oak was fumed in an ammonia-filled chamber to produce a cocoa color and deep feel giving the millwork rough character and a timeless look that my client loved.
The millwork also served to give the home a hierarchy, with simple paneling combined with board and batten doors downstairs, then more ornate paneling, with carvings on the main floor. Additionally, the main floor features mostly 8 and 10 panel doors. All woodwork was hand-pegged with oak pegs. Some of the paneling features a unique Mason’s Miter, a historic joinery technique inspired from stone work.
For more information on residential renovation and new construction projects by Hull Historical, visit http://brenthullcompanies.com/residential.html
Find the right local pro for your project
 Soler Architecture
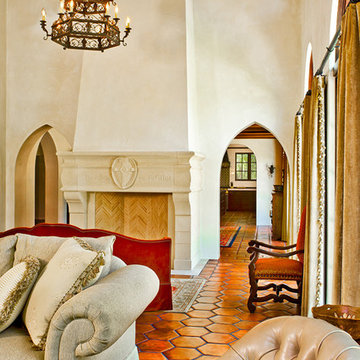
The Spanish Revival style fireplace is flanked on both sides by matching gothic arched doorways, giving the living room space an Old World quality.
Living room - living room idea in Los Angeles
Living room - living room idea in Los Angeles
 Hull Historical
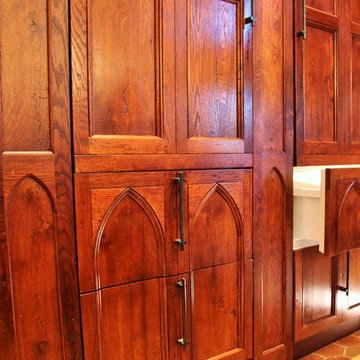
My clients had always been inspired by the grand Tudor Revival homes of the early 20th century and commissioned Hull Historical to recreate the authentic custom millwork, paneling and doors for their new Tudor Revival home. Our inspiration came from 2 great English homes, Stan Hywett, a great Tudor Revival home in Ohio, built for the founder of Goodyear Tires. Also, the Woodbine Mansion, built in 1911 for the son of the Pabst Brewing Company. We were fortunate to purchase three rooms of architectural millwork from the woodbine home, which was originally fabricated by the Huber Company of New York. Upon completion of this project, the architectural salvage comprised 15% of the final quantity of paneling installed. The remainder was custom fabricated by Hull Historical at our shop in Fort Worth, TX and installed at the clients home.
The commission, based on historic precedent, constituted antique paneling on the main floor, beamed ceilings and all the doors in the home. The new paneling, including the kitchen cabinetry is made from a combination of new quarter-sawn white oak and antique white oak salvaged from old barns and buildings. All the oak was fumed in an ammonia-filled chamber to produce a cocoa color and deep feel giving the millwork rough character and a timeless look that my client loved.
The millwork also served to give the home a hierarchy, with simple paneling combined with board and batten doors downstairs, then more ornate paneling, with carvings on the main floor. Additionally, the main floor features mostly 8 and 10 panel doors. All woodwork was hand-pegged with oak pegs. Some of the paneling features a unique Mason’s Miter, a historic joinery technique inspired from stone work.
For more information on residential renovation and new construction projects by Hull Historical, visit http://brenthullcompanies.com/residential.html
 gld interiors ny
Duncan Urquart
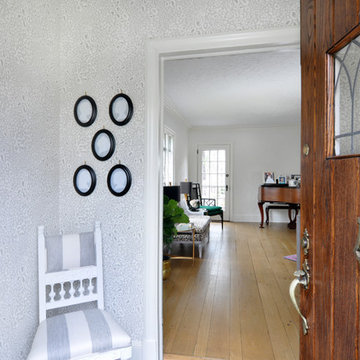
Inspiration for a small transitional slate floor entryway remodel in New York with gray walls and a dark wood front door
Inspiration for a small transitional slate floor entryway remodel in New York with gray walls and a dark wood front door
 REVIVAL
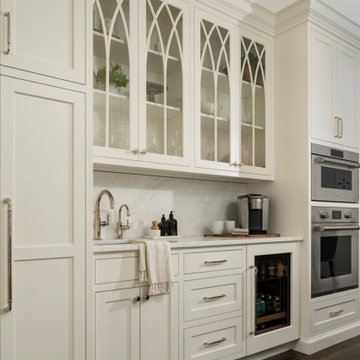
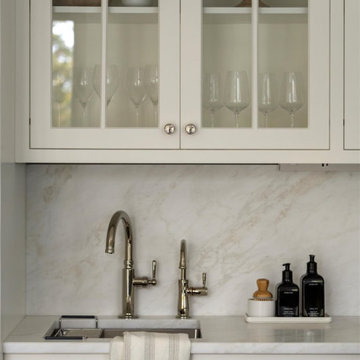
Stylish wet bar featuring Gothic-style glass cabinets and a quartzite slab backsplash. Complete with a beverage fridge, bar sink, and double ovens, this area serves as a functional entertaining station on dark wood floors.

 REVIVAL
Elegant wet bar featuring off-white shaker cabinetry and glass-front doors with Gothic-style muntins. A seamless quartzite counter and backsplash contrast beautifully with the stainless bar sink.

 Michal Crosby Interiors
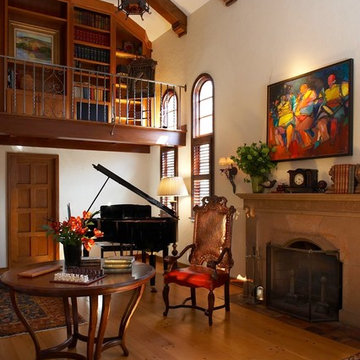

Spanish eclectic interior style borrowing from Spanish, Moorish, Gothic, Byzantine and Renaissance architecture. Interior design by Michal Crosby Interiors. Learn more at www.michalcrosbyinteriors.com.
 Soler Architecture
Although the living room is narrow and intimate, the space feels expansive due to high, exposed beam ceilings and floods of natural light from both French doors and clerestory windows.
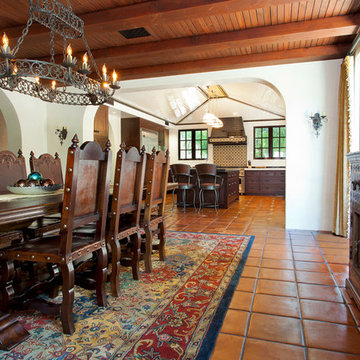 Soler Architecture
An authentic 1920s Spanish Revival style is captured by the decorative wrought iron chandeliers and sconces, distressed terra-cotta tile floor, and arched doorways.
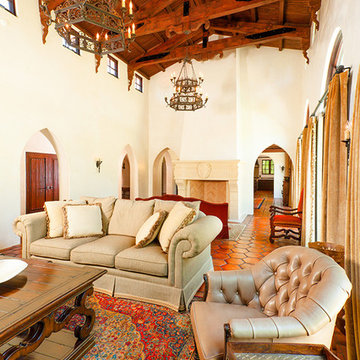 Soler Architecture
The living room is an intimate, yet a bright and airy space.
Inspiration for a living room remodel in Los Angeles
Inspiration for a living room remodel in Los Angeles
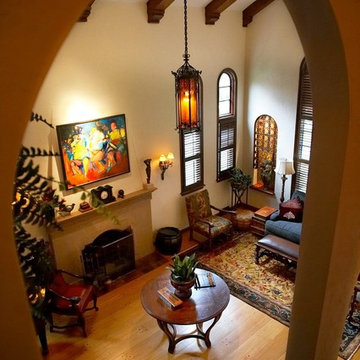 Michal Crosby Interiors
Spanish eclectic interior style borrowing from Spanish, Moorish, Gothic, Byzantine and Renaissance architecture. Interior design by Michal Crosby Interiors. Learn more at www.michalcrosbyinteriors.com.

 Design Studio West
We wanted to make the Primary Ensuite special and functional with lots of storage and beautiful accents. We used a traditional accent tile, but pared it with an orange liner to make it pop and give it a fresh look. Beautiful custom cabinets were designed with a gothic arch molding detail, custom legs and cabinet pull outs for functionality.
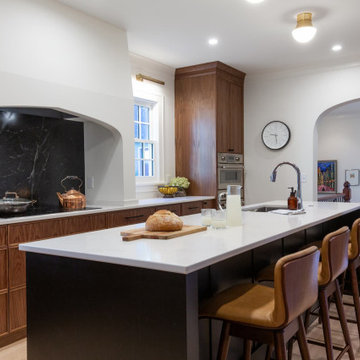
 Quartersawn Design Build
Gothic inspired hood that mimics the archways found throughout the home
Kitchen - mediterranean kitchen idea in Minneapolis
Kitchen - mediterranean kitchen idea in Minneapolis
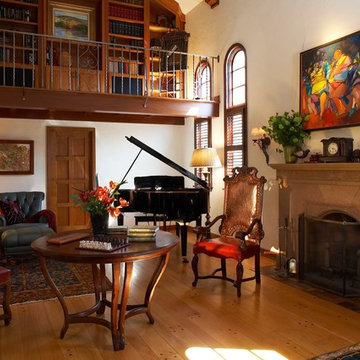 Michal Crosby Interiors
Spanish eclectic interior style borrowing from Spanish, Moorish, Gothic, Byzantine and Renaissance architecture. Interior design by Michal Crosby Interiors. Learn more at www.michalcrosbyinteriors.com.
 Design Studio West
Mediterranean Bathroom, San Diego
We wanted to make the Primary Ensuite special and functional with lots of storage and beautiful accents. We used a traditional accent tile, but pared it with an orange liner to make it pop and give it a fresh look. Beautiful custom cabinets were designed with a gothic arch molding detail, custom legs and cabinet pull outs for functionality.
20