
Search results for "Gourmet kitchen" in Home Design Ideas
 DuBro Architects + Builders
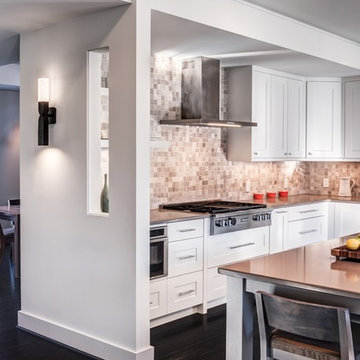
Open concept kitchen - transitional l-shaped dark wood floor open concept kitchen idea in DC Metro with an undermount sink, recessed-panel cabinets, white cabinets, quartz countertops, brown backsplash, stone tile backsplash, stainless steel appliances and an island

 Le Gourmet Kitchen Ltd.
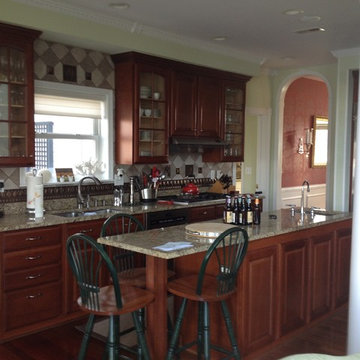
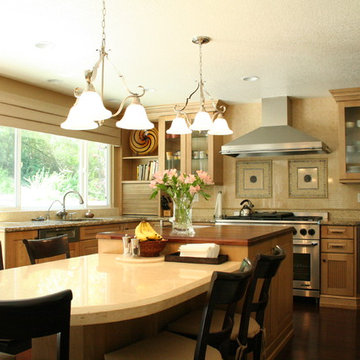
The designer, Bruce Colucci, used a Décor range with a custom Vent-a-hood hood above. The Appliance garage is great for hiding appliance that may make the kitchen look messier without it. Additionally, the Sub zero fridge finishes the kitchen with a sleek design.
Find the right local pro for your project
 Le Gourmet Kitchen Ltd.
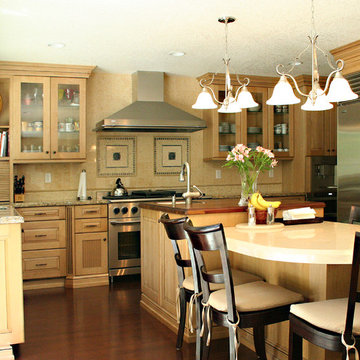
The designer, Bruce Colucci, used a Décor range with a custom Vent-a-hood hood above. The Appliance garage is great for hiding appliance that may make the kitchen look messier without it. Additionally, the Sub zero fridge finishes the kitchen with a sleek design.
 Gonyea Custom Homes
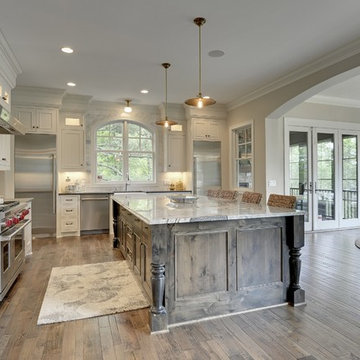
Gourmet white kitchen with stainless steel appliances. The finely detailed central island provides seating and storage. Spacious granite countertops and turned table legs are some of the artisanal details that take this kitchen to the next level of luxury.
Photography by Spacecrafting

 SV Design
The layout of this colonial-style house lacked the open, coastal feel the homeowners wanted for their summer retreat. Siemasko + Verbridge worked with the homeowners to understand their goals and priorities: gourmet kitchen; open first floor with casual, connected lounging and entertaining spaces; an out-of-the-way area for laundry and a powder room; a home office; and overall, give the home a lighter and more “airy” feel. SV’s design team reprogrammed the first floor to successfully achieve these goals.
SV relocated the kitchen to what had been an underutilized family room and moved the dining room to the location of the existing kitchen. This shift allowed for better alignment with the existing living spaces and improved flow through the rooms. The existing powder room and laundry closet, which opened directly into the dining room, were moved and are now tucked in a lower traffic area that connects the garage entrance to the kitchen. A new entry closet and home office were incorporated into the front of the house to define a well-proportioned entry space with a view of the new kitchen.
By making use of the existing cathedral ceilings, adding windows in key locations, removing very few walls, and introducing a lighter color palette with contemporary materials, this summer cottage now exudes the light and airiness this home was meant to have.
© Dan Cutrona Photography
 Town Construction and Development

Tucsan inspired gourmet kitchen in Woodway WA remodel. This is one of the most spectacular kitchen Remodels we ve ever done! Book matched Granite counters, all Sub-Zero and Wolf appliances. Custom made light fixtures, butlers pantry with Miele coffeemaker, Wine cooler, etc!

Sponsored
Fredericksburg, OH

High Point Cabinets
Columbus' Experienced Custom Cabinet Builder | 4x Best of Houzz Winner

 Dream Kitchens
John & Jan's kitchen was a small white kitchen that filled about a third of the screen you are looking at. This didn't work for them with the amount of children and grandchildren running around. We named their island the last supper island for the sheer length of it!
 DEANE Inc | Distinctive Design & Cabinetry

This beautiful contemporary kitchen was designed by DEANE inc with sleek hardwood floors, sophisticated wood and marble countertops, custom two toned cabinetry, refined custom crown modeling, and a stainless steel industrial hood that delivers the idea of a gourmet kitchen.
 LDW 2.0

Lakefront project consisted of a patio complete with galley style outdoor kitchen. Kitchen included a pizza oven, smoker, side burner and drawers and doors for storage. The kitchen was finished with natural stone veneer and a concrete countertop.
 Homoly Design + Build

Inspiration for a coastal u-shaped beige floor kitchen remodel in St Louis with raised-panel cabinets, beige cabinets, beige backsplash, stainless steel appliances, an island and beige countertops
 User
UserPhoto: Ten Ten Creative
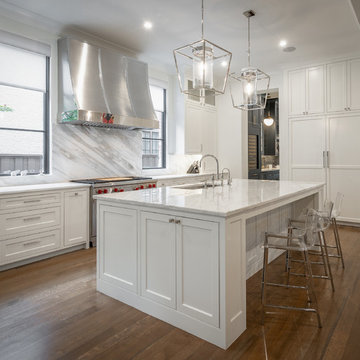
Example of a transitional l-shaped brown floor kitchen design in Dallas with an undermount sink, beaded inset cabinets, white cabinets, stainless steel appliances, an island and white countertops
Example of a transitional l-shaped brown floor kitchen design in Dallas with an undermount sink, beaded inset cabinets, white cabinets, stainless steel appliances, an island and white countertops
 DuBro Architects + Builders
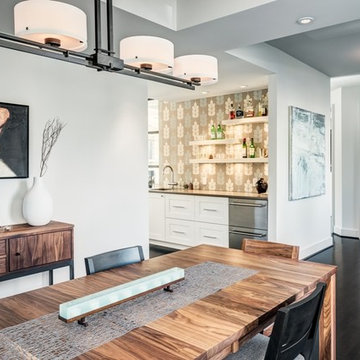
Inspiration for a transitional l-shaped dark wood floor open concept kitchen remodel in DC Metro with an undermount sink, recessed-panel cabinets, white cabinets, quartz countertops, brown backsplash, stone tile backsplash, stainless steel appliances and an island

Sponsored
Westerville, OH

Custom Home Works
Franklin County's Award-Winning Design, Build and Remodeling Expert
 DuBro Architects + Builders
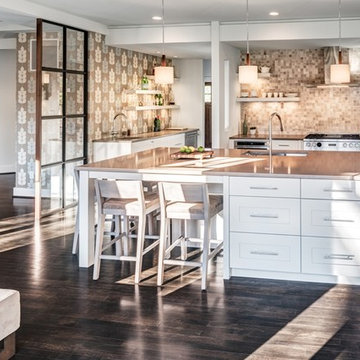
Inspiration for a l-shaped dark wood floor open concept kitchen remodel in DC Metro with an undermount sink, recessed-panel cabinets, white cabinets, quartz countertops, brown backsplash, stone tile backsplash, stainless steel appliances and an island
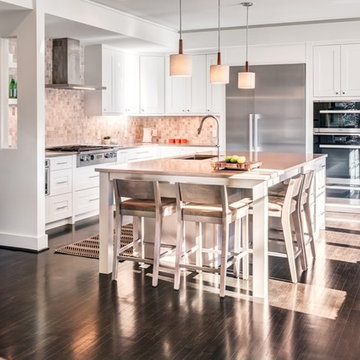 DuBro Architects + Builders
Example of a l-shaped dark wood floor open concept kitchen design in DC Metro with an undermount sink, recessed-panel cabinets, white cabinets, quartz countertops, brown backsplash, stone tile backsplash, stainless steel appliances and an island
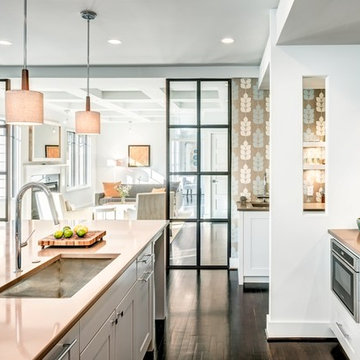 DuBro Architects + Builders
Trendy l-shaped dark wood floor open concept kitchen photo in DC Metro with an undermount sink, recessed-panel cabinets, white cabinets, quartz countertops, brown backsplash, stone tile backsplash, stainless steel appliances and an island
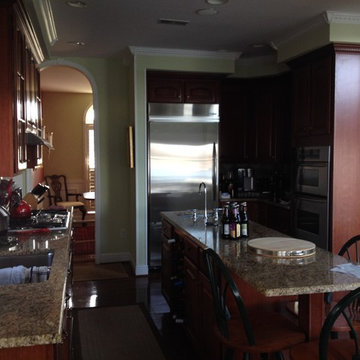


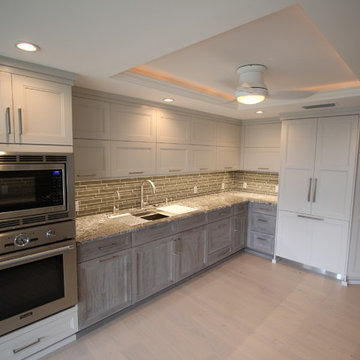
 M & M Cabinetry & Design Group
Eat-in kitchen - large traditional galley porcelain tile and beige floor eat-in kitchen idea in Miami with an undermount sink, flat-panel cabinets, white cabinets, granite countertops, beige backsplash, subway tile backsplash, stainless steel appliances and an island
 Jagoe Homes Inc.
Jagoe Homes, Inc.
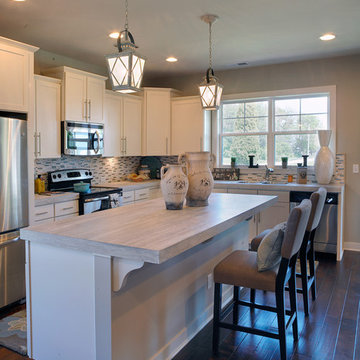
Project: Paradise Garden Estates, Teak Model Home.
Location: Evansville, Indiana. Site: PGE 1.
Mid-sized transitional l-shaped open concept kitchen photo in Other with shaker cabinets, white cabinets, laminate countertops, stainless steel appliances, an island and a drop-in sink
Mid-sized transitional l-shaped open concept kitchen photo in Other with shaker cabinets, white cabinets, laminate countertops, stainless steel appliances, an island and a drop-in sink
 D&J Kitchens and Baths Inc.
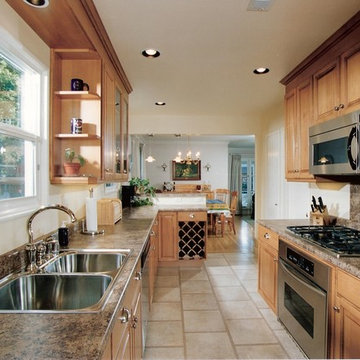
Cabinets by Canyon Creek. Dave Adams Photographer
Small elegant galley ceramic tile eat-in kitchen photo in Sacramento with a double-bowl sink, raised-panel cabinets, medium tone wood cabinets, solid surface countertops, multicolored backsplash, stainless steel appliances, no island and stone slab backsplash
Small elegant galley ceramic tile eat-in kitchen photo in Sacramento with a double-bowl sink, raised-panel cabinets, medium tone wood cabinets, solid surface countertops, multicolored backsplash, stainless steel appliances, no island and stone slab backsplash
14