
Search results for "Gourmet kitchen" in Home Design Ideas
 BBC Construction & Remodeling Inc
Norman Sizemore
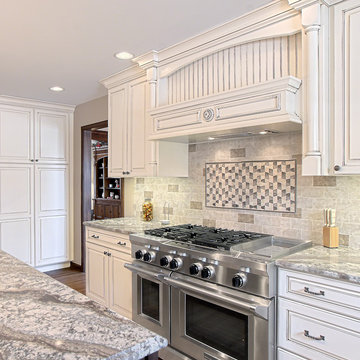
Inspiration for a large transitional u-shaped dark wood floor and brown floor eat-in kitchen remodel in Chicago with a drop-in sink, raised-panel cabinets, white cabinets, granite countertops, gray backsplash, ceramic backsplash, stainless steel appliances and an island
Inspiration for a large transitional u-shaped dark wood floor and brown floor eat-in kitchen remodel in Chicago with a drop-in sink, raised-panel cabinets, white cabinets, granite countertops, gray backsplash, ceramic backsplash, stainless steel appliances and an island
 BBC Construction & Remodeling Inc
Norman Sizemore
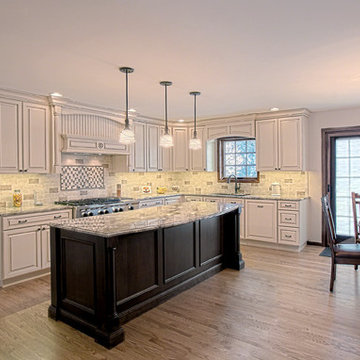
Inspiration for a large transitional u-shaped dark wood floor and brown floor eat-in kitchen remodel in Chicago with raised-panel cabinets, white cabinets, granite countertops, ceramic backsplash, stainless steel appliances, an island, a drop-in sink and gray backsplash
Inspiration for a large transitional u-shaped dark wood floor and brown floor eat-in kitchen remodel in Chicago with raised-panel cabinets, white cabinets, granite countertops, ceramic backsplash, stainless steel appliances, an island, a drop-in sink and gray backsplash
 Constance Mitchell Design
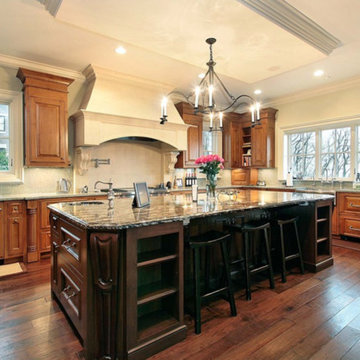
Example of a large classic l-shaped medium tone wood floor eat-in kitchen design in Chicago with a farmhouse sink, raised-panel cabinets, medium tone wood cabinets, stainless steel appliances, an island and granite countertops
Find the right local pro for your project
 Woodchuck Manufacturing

A timeless gourmet kitchen for a trained gourmet chef. Woodchuck Manufacturing was proud to help this gourmet chef create the gourmet kitchen of her dreams. This spacious kitchen is the highlight and gathering spot of this lovely Midwestern home. The wonderfully large contrasting island greets guests while housing all of the home chefs cookbook beautifully.
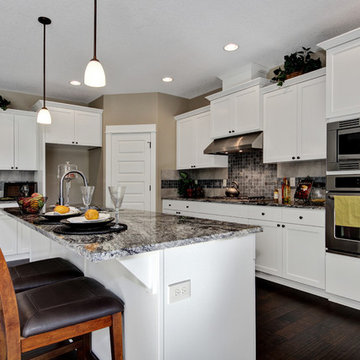
 Garrette Custom Homes

White shaker style cabinets with stainless steel built in oven and microwave, and 6 burner gas cook top.
Example of a large arts and crafts l-shaped dark wood floor open concept kitchen design in Portland with an undermount sink, shaker cabinets, white cabinets, granite countertops, gray backsplash, stainless steel appliances and an island
Example of a large arts and crafts l-shaped dark wood floor open concept kitchen design in Portland with an undermount sink, shaker cabinets, white cabinets, granite countertops, gray backsplash, stainless steel appliances and an island

 DuBro Architects + Builders
Inspiration for a contemporary dark wood floor wet bar remodel in DC Metro with an undermount sink, recessed-panel cabinets, white cabinets, quartz countertops and stone tile backsplash
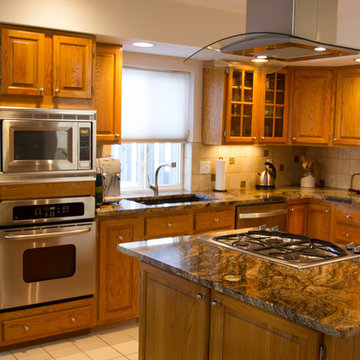
 Alair Homes Longmont
Suzanne Deller http://www.suzannedeller.com
Example of a mid-sized classic l-shaped ceramic tile and white floor eat-in kitchen design in Denver with an undermount sink, raised-panel cabinets, medium tone wood cabinets, granite countertops, beige backsplash, cement tile backsplash, stainless steel appliances and an island
Example of a mid-sized classic l-shaped ceramic tile and white floor eat-in kitchen design in Denver with an undermount sink, raised-panel cabinets, medium tone wood cabinets, granite countertops, beige backsplash, cement tile backsplash, stainless steel appliances and an island


 Woodchuck Manufacturing
A timeless gourmet kitchen for a trained gourmet chef. Woodchuck Manufacturing was proud to help this gourmet chef create the gourmet kitchen of her dreams. This spacious kitchen is the highlight and gathering spot of this lovely Midwestern home. The wonderfully large contrasting island greets guests while housing all of the home chefs cookbook beautifully.
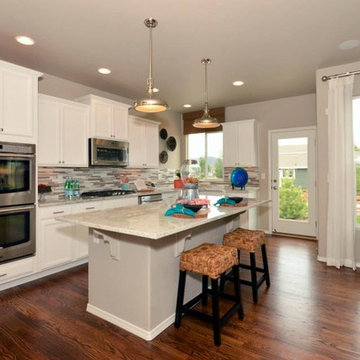
 Campbell Homes
This gourmet kitchen featured in the Monarch is located in The Village at Monument, in Monument, CO. Highlights include built-in double ovens, gourmet gas cook top, white cabinetry with pullout shelves, and granite countertops.

 Le Gourmet Kitchen Ltd.
Jonathan Salmon, the designer, raised the wall between the laundry room and kitchen, creating an open floor plan with ample space on three walls for cabinets and appliances. He widened the entry to the dining room to improve sightlines and flow. Rebuilding a glass block exterior wall made way for rep production Windows and a focal point cooking station A custom-built island provides storage, breakfast bar seating, and surface for food prep and buffet service. The fittings finishes and fixtures are in tune with the homes 1907. architecture, including soapstone counter tops and custom painted schoolhouse lighting. It's the yellow painted shaker style cabinets that steal the show, offering a colorful take on the vintage inspired design and a welcoming setting for everyday get to gathers..
Pradhan Studios Photography

 Bella Kitchens Llc
Inspiration for a large transitional l-shaped dark wood floor and brown floor kitchen pantry remodel in Kansas City with a farmhouse sink, shaker cabinets, white cabinets, metal backsplash, stainless steel appliances, an island and metallic backsplash

Open concept kitchen - transitional l-shaped medium tone wood floor and brown floor open concept kitchen idea in DC Metro with an undermount sink, shaker cabinets, white cabinets, quartzite countertops, blue backsplash, ceramic backsplash, stainless steel appliances, an island and white countertops
 Woodchuck Manufacturing
A timeless gourmet kitchen for a trained gourmet chef. Woodchuck Manufacturing was proud to help this gourmet chef create the gourmet kitchen of her dreams. This spacious kitchen is the highlight and gathering spot of this lovely Midwestern home. The wonderfully large contrasting island greets guests while housing all of the home chefs cookbook beautifully.


 Woodchuck Manufacturing
A timeless gourmet kitchen for a trained gourmet chef. Woodchuck Manufacturing was proud to help this gourmet chef create the gourmet kitchen of her dreams. This spacious kitchen is the highlight and gathering spot of this lovely Midwestern home. The wonderfully large contrasting island greets guests while housing all of the home chefs cookbook beautifully.
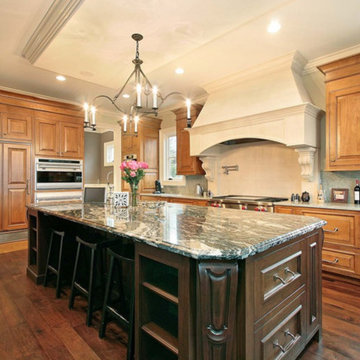 Constance Mitchell Design
Inspiration for a large timeless l-shaped medium tone wood floor eat-in kitchen remodel in Chicago with raised-panel cabinets, medium tone wood cabinets, stainless steel appliances, an island and a farmhouse sink
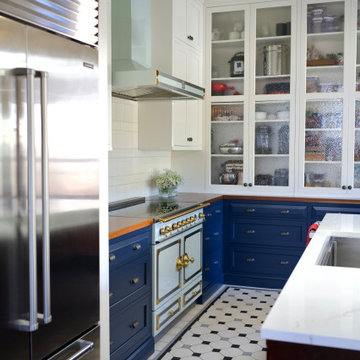 Le Gourmet Kitchen Ltd.
Cabinets with glass doors add depth and let you show off your dishes and other kitchen must-haves.
Eat-in kitchen - mid-sized traditional l-shaped multicolored floor eat-in kitchen idea in Orange County with shaker cabinets, an island, an undermount sink, blue cabinets, wood countertops, white backsplash, stainless steel appliances and brown countertops
Eat-in kitchen - mid-sized traditional l-shaped multicolored floor eat-in kitchen idea in Orange County with shaker cabinets, an island, an undermount sink, blue cabinets, wood countertops, white backsplash, stainless steel appliances and brown countertops
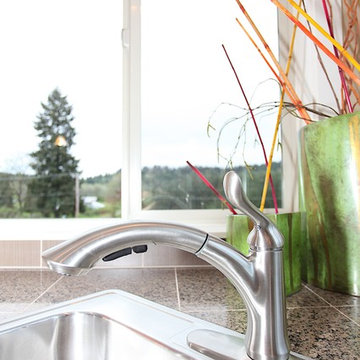 Garrette Custom Homes
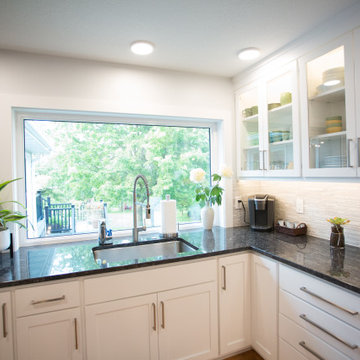
Stainless steel pull out kitchen faucet with tiled granite counters
Inspiration for a large craftsman l-shaped medium tone wood floor open concept kitchen remodel in Portland with shaker cabinets, white cabinets, granite countertops, beige backsplash and no island
Inspiration for a large craftsman l-shaped medium tone wood floor open concept kitchen remodel in Portland with shaker cabinets, white cabinets, granite countertops, beige backsplash and no island


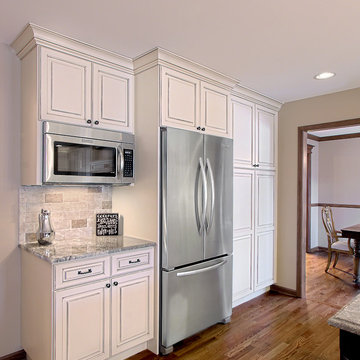 BBC Construction & Remodeling Inc
Norman Sizemore
Eat-in kitchen - large transitional u-shaped dark wood floor and brown floor eat-in kitchen idea in Chicago with a drop-in sink, raised-panel cabinets, white cabinets, granite countertops, gray backsplash, ceramic backsplash, stainless steel appliances and an island
Eat-in kitchen - large transitional u-shaped dark wood floor and brown floor eat-in kitchen idea in Chicago with a drop-in sink, raised-panel cabinets, white cabinets, granite countertops, gray backsplash, ceramic backsplash, stainless steel appliances and an island

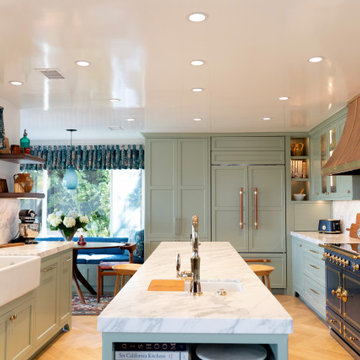 Le Gourmet Kitchen Ltd.
This transitional-style kitchen remodel blends timeless charm with modern luxury. Featuring sage-green Shaker cabinets, white marble countertops, and a matching slab backsplash, the space exudes warmth and sophistication. A single large island with a farmhouse sink anchors the room, complemented by paneled appliances, brass hardware, and a cozy built-in dining nook. The light hardwood herringbone floors and recessed lighting complete the elegant yet inviting design.
8