
Search results for "Gourmet kitchen" in Home Design Ideas
 Oxbow & Olin Design Studio LLC

Modern and crisp gourmet kitchen with Neolith Countertops, Thermador appliances and a bright white look.
Photo: Darlene Halaby Photography
Eat-in kitchen - mid-sized transitional l-shaped porcelain tile and beige floor eat-in kitchen idea in Orange County with a farmhouse sink, shaker cabinets, white cabinets, quartz countertops, white backsplash, marble backsplash, stainless steel appliances and an island
Eat-in kitchen - mid-sized transitional l-shaped porcelain tile and beige floor eat-in kitchen idea in Orange County with a farmhouse sink, shaker cabinets, white cabinets, quartz countertops, white backsplash, marble backsplash, stainless steel appliances and an island
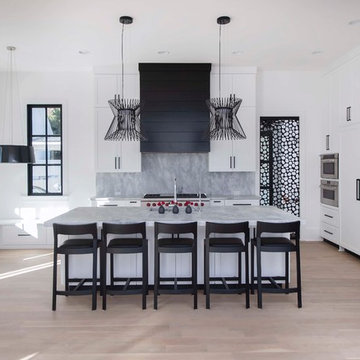
Large transitional light wood floor and beige floor kitchen photo in Atlanta with an undermount sink, shaker cabinets, white cabinets, marble countertops, gray backsplash, marble backsplash, stainless steel appliances, an island and gray countertops
 DuBro Architects + Builders

Inspiration for a large craftsman open concept dark wood floor family room remodel in DC Metro with a bar, a standard fireplace, a tile fireplace and no tv
Find the right local pro for your project
 Le Gourmet Kitchen Ltd.

Provence Sur Mer is a home unlike any other, that combines the beauty and old-world charm of French Provencal style with the unparalleled amenities of a state-of-the-art home. The 9,100 sq. ft. home set on a 29,000 sq. ft. lot is set up like a resort in a secure, gated community. It includes an indoor spa, swimming pools, theater, wine cellar, separate guest house, and much more.
The Provincial French kitchen design is a centerpiece of the home and was featured in French Style and Romantic Homes magazines. It incorporates Kountry Kraft custom kitchen cabinets including a glass fronted pantry, open shelves, and a tea station, all accented by Carrara marble countertops and a custom vent hood. Open beams and reclaimed limestone floors add to the authenticity of this French Provincial design. Top of the line appliances including Sub-Zero refrigerators and Miele dishwashers add to the appeal of the kitchen design, along with the Rohl Shaw Farmhouse sinks and Perrin and Rowe faucets. An archway connects the kitchen and dining areas, and ample windows and glass doors bring natural light into the space.

 Michael Nash Design, Build & Homes
• A busy family wanted to rejuvenate their entire first floor. As their family was growing, their spaces were getting more cramped and finding comfortable, usable space was no easy task. The goal of their remodel was to create a warm and inviting kitchen and family room, great room-like space that worked with the rest of the home’s floor plan.
The focal point of the new kitchen is a large center island around which the family can gather to prepare meals. Exotic granite countertops and furniture quality light-colored cabinets provide a warm, inviting feel. Commercial-grade stainless steel appliances make this gourmet kitchen a great place to prepare large meals.
A wide plank hardwood floor continues from the kitchen to the family room and beyond, tying the spaces together. The focal point of the family room is a beautiful stone fireplace hearth surrounded by built-in bookcases. Stunning craftsmanship created this beautiful wall of cabinetry which houses the home’s entertainment system. French doors lead out to the home’s deck and also let a lot of natural light into the space.
From its beautiful, functional kitchen to its elegant, comfortable family room, this renovation achieved the homeowners’ goals. Now the entire family has a great space to gather and spend quality time.
 Architrave
William Quarles

Inspiration for a mid-sized timeless u-shaped dark wood floor and brown floor enclosed kitchen remodel in Charleston with ceramic backsplash, recessed-panel cabinets, beige cabinets, beige backsplash, stainless steel appliances, an undermount sink, granite countertops, two islands and multicolored countertops
Inspiration for a mid-sized timeless u-shaped dark wood floor and brown floor enclosed kitchen remodel in Charleston with ceramic backsplash, recessed-panel cabinets, beige cabinets, beige backsplash, stainless steel appliances, an undermount sink, granite countertops, two islands and multicolored countertops
 Moss Building & Design
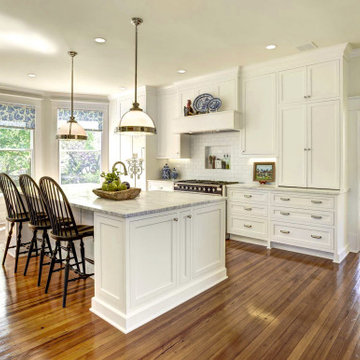
Focusing on having a bright white kitchen with entirely white cabinets, the MOSS designers created a seamless look to the cabinetry, including utilizing cabinet panels as the front for the refrigerator and freezer (a very trendy look these days) and using a section of corner cabinetry to house a baking center with appliances and supplies, plus adding a half wall of cabinetry with glass fronts to showcase the homeowners’ beautiful china. The massive center island, which houses two dishwashers, a sink, plenty of prep area, lots of seating options, and a great amount of storage, is home to a beautiful countertop of honed marble, matching the rest of the kitchen’s countertops. The piece de résistance in the kitchen, the island truly serves as the gathering spot for the homeowners. A final unique touch, in contrast to the all-white kitchen and countertops, is the stunning navy blue stove, which matches the china on display as well as the curtains on the tall windows. Add in all new new light fixtures, recessed lighting, and, along with plenty of natural light, the stunning new kitchen is a “wow”!

Sponsored
Columbus, OH

Hope Restoration & General Contracting
Columbus Design-Build, Kitchen & Bath Remodeling, Historic Renovations
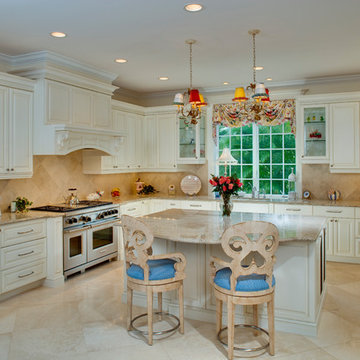
Elegant beige floor enclosed kitchen photo in Minneapolis with an undermount sink, raised-panel cabinets, beige cabinets, beige backsplash, stainless steel appliances, an island and beige countertops
 Allure Designs
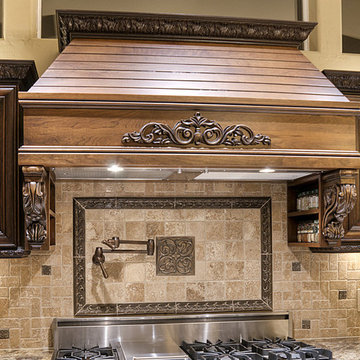
Example of a large classic l-shaped porcelain tile eat-in kitchen design in Phoenix with an undermount sink, raised-panel cabinets, dark wood cabinets, granite countertops, beige backsplash, stone tile backsplash, stainless steel appliances and an island

Open concept kitchen - huge transitional l-shaped dark wood floor and brown floor open concept kitchen idea in Salt Lake City with a farmhouse sink, raised-panel cabinets, dark wood cabinets, granite countertops, gray backsplash, stone slab backsplash, stainless steel appliances and two islands
 KitchenVisions
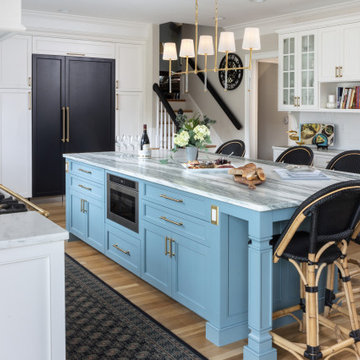
Island detail view. Furniture legs. Microwave drawer and seating.
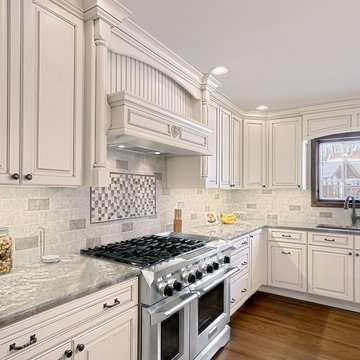
Example of a classic kitchen design in Boston
Example of a classic kitchen design in Boston
 BBC Construction & Remodeling Inc
Norman Sizemore
Eat-in kitchen - large transitional u-shaped dark wood floor and brown floor eat-in kitchen idea in Chicago with a drop-in sink, raised-panel cabinets, white cabinets, granite countertops, gray backsplash, ceramic backsplash, stainless steel appliances and an island
Eat-in kitchen - large transitional u-shaped dark wood floor and brown floor eat-in kitchen idea in Chicago with a drop-in sink, raised-panel cabinets, white cabinets, granite countertops, gray backsplash, ceramic backsplash, stainless steel appliances and an island

 Tommy Daspit Photographer
Tommy Daspit
Example of a huge classic u-shaped dark wood floor eat-in kitchen design in Birmingham with white cabinets, granite countertops, gray backsplash, stainless steel appliances, an island, an undermount sink, recessed-panel cabinets and subway tile backsplash
Example of a huge classic u-shaped dark wood floor eat-in kitchen design in Birmingham with white cabinets, granite countertops, gray backsplash, stainless steel appliances, an island, an undermount sink, recessed-panel cabinets and subway tile backsplash

Sponsored
Plain City, OH

Kuhns Contracting, Inc.
Central Ohio's Trusted Home Remodeler Specializing in Kitchens & Baths
 Brush Arbor Home Construction
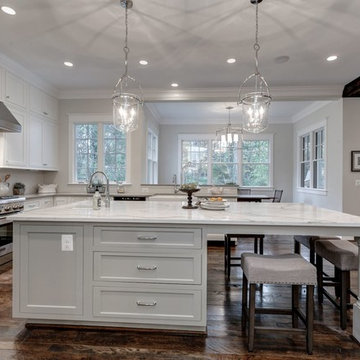
Example of a large cottage u-shaped dark wood floor open concept kitchen design in DC Metro with a farmhouse sink, shaker cabinets, white cabinets, quartzite countertops, white backsplash, stainless steel appliances and an island
 Voce Di ID
Costas Picadas

Eat-in kitchen - large transitional l-shaped dark wood floor eat-in kitchen idea in New York with an undermount sink, shaker cabinets, marble countertops, black backsplash, ceramic backsplash, stainless steel appliances and an island
Eat-in kitchen - large transitional l-shaped dark wood floor eat-in kitchen idea in New York with an undermount sink, shaker cabinets, marble countertops, black backsplash, ceramic backsplash, stainless steel appliances and an island
 Garrette Custom Homes
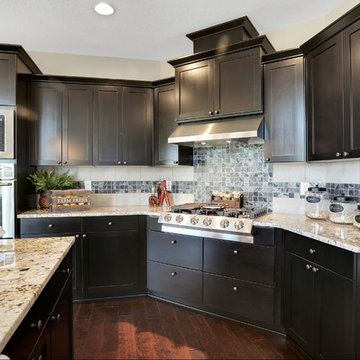
Dark Shaker cabinets with artist gray back splash, granite slab counters, and stainless steel appliances.
Inspiration for a large craftsman l-shaped medium tone wood floor open concept kitchen remodel in Portland with shaker cabinets, dark wood cabinets, granite countertops, gray backsplash, stainless steel appliances and an island
Inspiration for a large craftsman l-shaped medium tone wood floor open concept kitchen remodel in Portland with shaker cabinets, dark wood cabinets, granite countertops, gray backsplash, stainless steel appliances and an island
 Tim White Home Improvement

Inspiration for a rustic dark wood floor and brown floor eat-in kitchen remodel in New York with a farmhouse sink, raised-panel cabinets, beige cabinets, beige backsplash, stainless steel appliances and an island


 Helton Residential
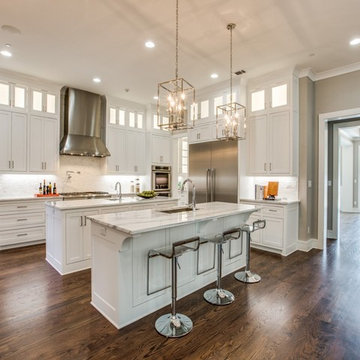
The large gourmet kitchen opens to both the family room and nook for eating. The kitchen is connected to the formal dining room via the butler's pantry and features two white marble islands, each with a sink.
 Stanton Homes
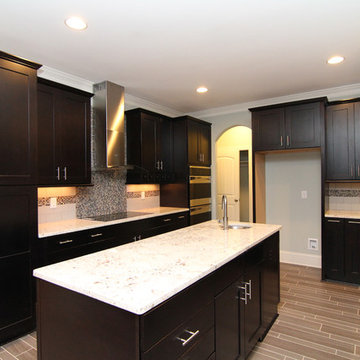
The gourmet kitchen includes two islands (one "standard" island and one built in kitchen table height island), two sinks (a main sink and a prep sink), wine refrigerator, custom tile back splash with white subway tile and mini mosaic designs, cabinet-front pantry, two wall ovens, and a professional stainless steel range hood.
The tile floor design mimics a wood pattern.
White columns punctuate the great room archway.
 Shanna Cole
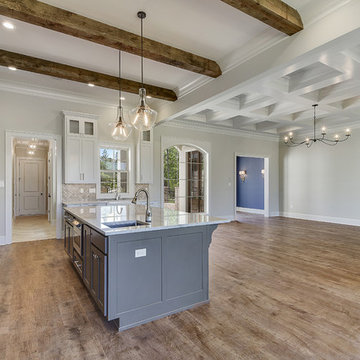
Example of a mid-sized cottage single-wall dark wood floor and brown floor eat-in kitchen design in New Orleans with a farmhouse sink, shaker cabinets, white cabinets, quartz countertops, multicolored backsplash, stone tile backsplash, an island and white countertops
5