
Search results for "Gourmet kitchen" in Home Design Ideas
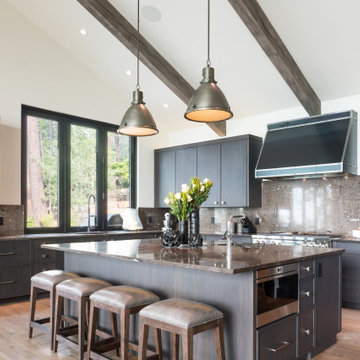
 AVA Kitchen & Bath Design Studio
Kitchen, Modern kitchen, Contemporary kitchen, Classic kitchen,
Traditional kitchen, Rustic kitchen, Farmhouse kitchen,
Transitional kitchen, Open concept kitchen, Custom kitchen,
Luxury kitchen, Gourmet kitchen, Kitchen cabinets, Custom
cabinets, Shaker cabinets, Flat-panel cabinets,
Glass-front cabinets, Open shelving,
 User
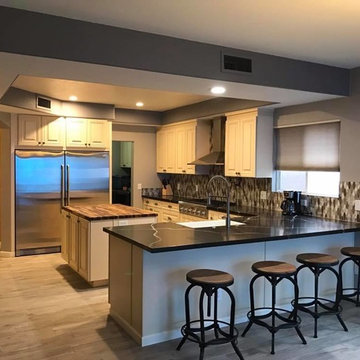
UserGourmet kitchen with a traditional flair
Example of a mid-sized transitional l-shaped porcelain tile eat-in kitchen design in Phoenix with a farmhouse sink, raised-panel cabinets, beige cabinets, quartz countertops, multicolored backsplash, mosaic tile backsplash, stainless steel appliances and an island
Example of a mid-sized transitional l-shaped porcelain tile eat-in kitchen design in Phoenix with a farmhouse sink, raised-panel cabinets, beige cabinets, quartz countertops, multicolored backsplash, mosaic tile backsplash, stainless steel appliances and an island

 Beebe Skidmore Architects / Residential
Inspiration for a small contemporary u-shaped light wood floor eat-in kitchen remodel in Portland with flat-panel cabinets, an island, medium tone wood cabinets, marble countertops, an undermount sink, metallic backsplash, metal backsplash and stainless steel appliances
Find the right local pro for your project
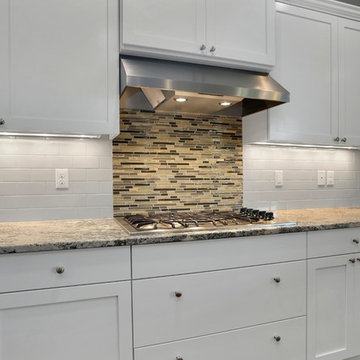
 Garrette Custom Homes
Accented back splash pulls together this white kitchen.
Inspiration for a large craftsman l-shaped medium tone wood floor open concept kitchen remodel in Portland with a farmhouse sink, shaker cabinets, white cabinets, granite countertops, white backsplash, stainless steel appliances and an island
Inspiration for a large craftsman l-shaped medium tone wood floor open concept kitchen remodel in Portland with a farmhouse sink, shaker cabinets, white cabinets, granite countertops, white backsplash, stainless steel appliances and an island
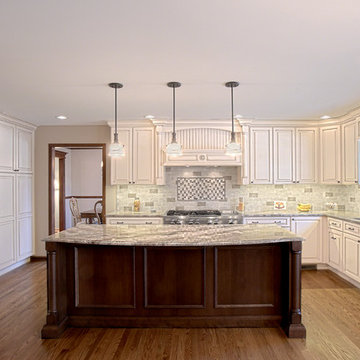
 BBC Construction & Remodeling Inc
Norman Sizemore
Eat-in kitchen - large transitional u-shaped dark wood floor and brown floor eat-in kitchen idea in Chicago with a drop-in sink, raised-panel cabinets, white cabinets, granite countertops, gray backsplash, ceramic backsplash, stainless steel appliances and an island
Eat-in kitchen - large transitional u-shaped dark wood floor and brown floor eat-in kitchen idea in Chicago with a drop-in sink, raised-panel cabinets, white cabinets, granite countertops, gray backsplash, ceramic backsplash, stainless steel appliances and an island
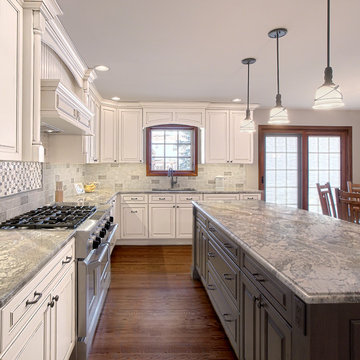 BBC Construction & Remodeling Inc
Norman Sizemore
Inspiration for a large transitional u-shaped dark wood floor and brown floor eat-in kitchen remodel in Chicago with a drop-in sink, raised-panel cabinets, white cabinets, granite countertops, gray backsplash, ceramic backsplash, stainless steel appliances and an island
Inspiration for a large transitional u-shaped dark wood floor and brown floor eat-in kitchen remodel in Chicago with a drop-in sink, raised-panel cabinets, white cabinets, granite countertops, gray backsplash, ceramic backsplash, stainless steel appliances and an island

 Le Gourmet Kitchen Ltd.
Jonathan Salmon, the designer, raised the wall between the laundry room and kitchen, creating an open floor plan with ample space on three walls for cabinets and appliances. He widened the entry to the dining room to improve sightlines and flow. Rebuilding a glass block exterior wall made way for rep production Windows and a focal point cooking station A custom-built island provides storage, breakfast bar seating, and surface for food prep and buffet service. The fittings finishes and fixtures are in tune with the homes 1907. architecture, including soapstone counter tops and custom painted schoolhouse lighting. It's the yellow painted shaker style cabinets that steal the show, offering a colorful take on the vintage inspired design and a welcoming setting for everyday get to gathers..
Pradhan Studios Photography

Sponsored
Sunbury, OH

J.Holderby - Renovations
Franklin County's Leading General Contractors - 2X Best of Houzz!

 Helton Residential
Large gourmet kitchen opens to both the family room and large nook for eating. The kitchen is connected to the formal dining room via the butler's pantry.
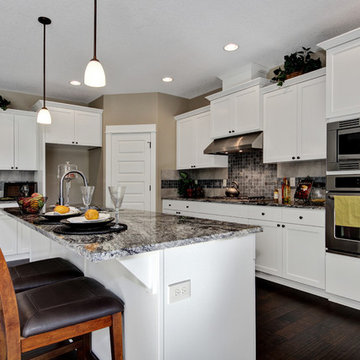 Garrette Custom Homes
White shaker style cabinets with stainless steel built in oven and microwave, and 6 burner gas cook top.
Example of a large arts and crafts l-shaped dark wood floor open concept kitchen design in Portland with an undermount sink, shaker cabinets, white cabinets, granite countertops, gray backsplash, stainless steel appliances and an island
Example of a large arts and crafts l-shaped dark wood floor open concept kitchen design in Portland with an undermount sink, shaker cabinets, white cabinets, granite countertops, gray backsplash, stainless steel appliances and an island
 Double R Builders LLC
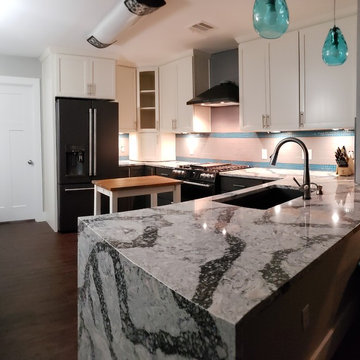
The transformation is complete!
Mid-sized trendy u-shaped dark wood floor and brown floor enclosed kitchen photo in Austin with an undermount sink, shaker cabinets, white cabinets, granite countertops, beige backsplash, porcelain backsplash, stainless steel appliances, a peninsula and gray countertops
Mid-sized trendy u-shaped dark wood floor and brown floor enclosed kitchen photo in Austin with an undermount sink, shaker cabinets, white cabinets, granite countertops, beige backsplash, porcelain backsplash, stainless steel appliances, a peninsula and gray countertops
 KHB Interiors

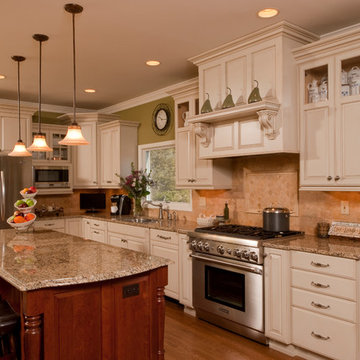
Traditional Gourmet Kitchen
This kitchen blends the look of old world country, with a transitional style.
The use of multi-colored cabinetry along with custom drapery with tiara's (chandeliers) for pendant lights create a truly stunning kitchen.
KHB Interiors -
Award Winning Luxury Interior Design Specializing in Creating UNIQUE Homes and Spaces for Clients in Old Metairie, Lakeview, Uptown and all of New Orleans.
We are one of the only interior design firms specializing in marrying the old historic elements with new transitional pieces. Blending your antiques with new pieces will give you a UNIQUE home that will make a lasting statement.
.
 BBC Construction & Remodeling Inc
Norman Sizemore
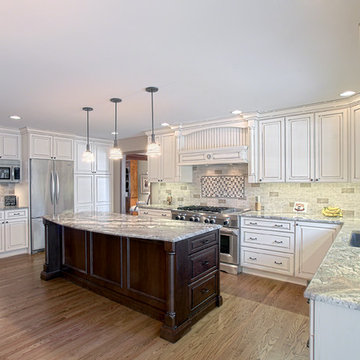
Inspiration for a large transitional u-shaped dark wood floor and brown floor eat-in kitchen remodel in Chicago with a drop-in sink, raised-panel cabinets, white cabinets, granite countertops, gray backsplash, ceramic backsplash, stainless steel appliances and an island
Inspiration for a large transitional u-shaped dark wood floor and brown floor eat-in kitchen remodel in Chicago with a drop-in sink, raised-panel cabinets, white cabinets, granite countertops, gray backsplash, ceramic backsplash, stainless steel appliances and an island
 DEANE Inc | Distinctive Design & Cabinetry

DEANE Inc’s dedicated team works side by side with their clients in designing their homes and working creatively with their space. Some of the highlights in this slope side kitchen are its stainless steel vent hood, modern kitchen appliances, the two toned cabinetry and chic tiled backsplash.


 Garrette Custom Homes
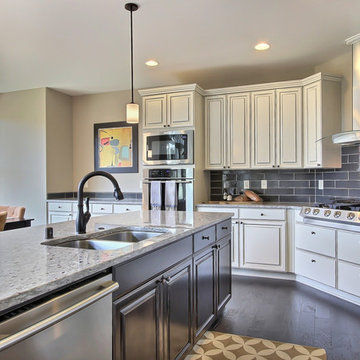
White distressed cabinets stand out against the dark wood islands with stainless appliances, double ovens, and and extended counter top.
Inspiration for a large craftsman l-shaped dark wood floor open concept kitchen remodel in Portland with an undermount sink, shaker cabinets, white cabinets, granite countertops, black backsplash, stainless steel appliances and an island
Inspiration for a large craftsman l-shaped dark wood floor open concept kitchen remodel in Portland with an undermount sink, shaker cabinets, white cabinets, granite countertops, black backsplash, stainless steel appliances and an island

 Garrette Custom Homes
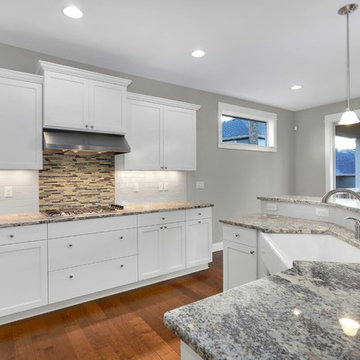
Accent back splash pulls together this white kitchen.
Large arts and crafts l-shaped medium tone wood floor open concept kitchen photo in Portland with a farmhouse sink, shaker cabinets, white cabinets, granite countertops, white backsplash, stainless steel appliances and an island
Large arts and crafts l-shaped medium tone wood floor open concept kitchen photo in Portland with a farmhouse sink, shaker cabinets, white cabinets, granite countertops, white backsplash, stainless steel appliances and an island
 Garrette Custom Homes
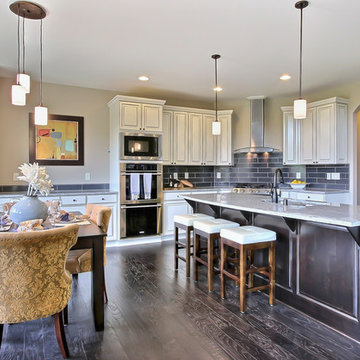
White distressed cabinets stand out against the dark wood islands with stainless appliances, double ovens, and and extended counter top.
Example of a large arts and crafts l-shaped dark wood floor open concept kitchen design in Portland with an undermount sink, shaker cabinets, white cabinets, granite countertops, black backsplash, stainless steel appliances and an island
Example of a large arts and crafts l-shaped dark wood floor open concept kitchen design in Portland with an undermount sink, shaker cabinets, white cabinets, granite countertops, black backsplash, stainless steel appliances and an island

Sponsored
Columbus, OH
Free consultation for landscape design!

Peabody Landscape Group
Columbus' Reliable Landscape Design & Contracting
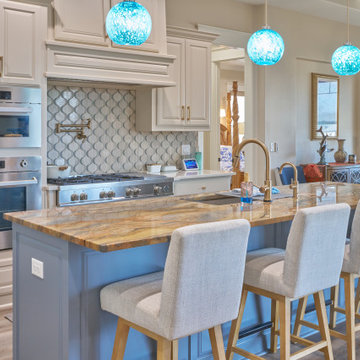
 Ceci Bates Custom Homes
Inspiration for a transitional galley medium tone wood floor, brown floor and tray ceiling eat-in kitchen remodel in Austin with an undermount sink, raised-panel cabinets, gray cabinets, gray backsplash, stainless steel appliances, an island and gray countertops
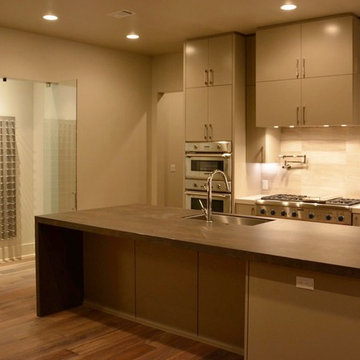
 STACT Wine Displays Inc.
STACT wine cellar in the modern kitchen. Courtesy of Elev8 Design Build - Austin, TX.
Credit: www.elev8builders.com
Inspiration for a large modern kitchen remodel in Austin
Inspiration for a large modern kitchen remodel in Austin
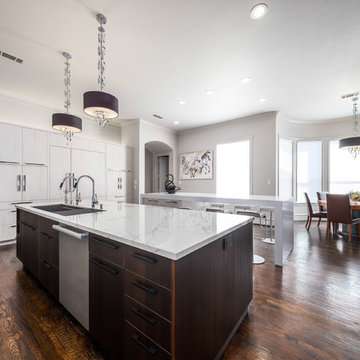
 Henderson Custom Homes & Remodeling
Example of a large minimalist u-shaped brown floor eat-in kitchen design in Dallas with an undermount sink, flat-panel cabinets, dark wood cabinets, quartz countertops, paneled appliances, an island and gray countertops
7