
Search results for "Governance" in Home Design Ideas
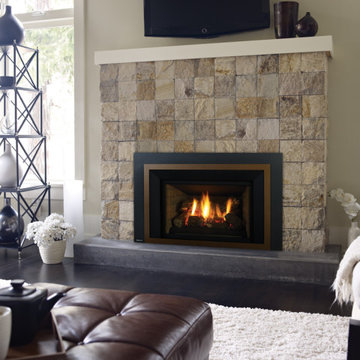
 Regency Fireplace Products
Gas fireplace inserts are designed to be placed inside an existing masonry fireplace and uses the existing fireplace and chimney to hold the unit and support venting. A gas fireplace insert transforms an old wood fireplace into a high-efficiency gas heater that uses either natural gas or propane and many are eligible for local government rebates.

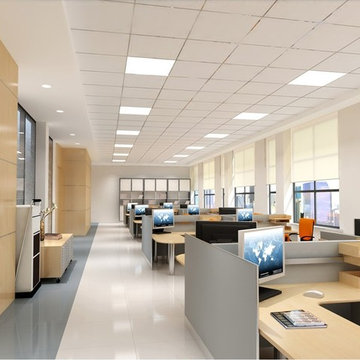
 Lighting EVER
45W 2x2' LED Ceiling Panel Light, 3600lm Daylight White LED Flat Light Panel, 80W Fluorescent Replacement, Square Ceiling Panel
Ideal for decorative and ambient lighting in retail outlets,hotels,restaurants,multi-unit residences and government buildings.
Find the right local pro for your project

 EK ARCHITECTURE, PLLC
Discover our revolutionary line of customizable biophilic home-office furniture WellthyFlex. WellthyFlex is crafted from natural stone and carbon-fiber-reinforced plastic with its tree branch-inspired form. It brings the beauty of nature indoors. Each piece is thoughtfully designed to create a harmonious and soothing environment, allowing you to thrive in your work. Immerse yourself in the tranquility of your surroundings as our furniture's gentle curves and organic textures evoke a sense of calm and balance. Experience the power of biophilia as you tap into the therapeutic qualities of nature, boosting your focus, creativity, and overall well-being. Embrace the future of work with our biophilic home workplace furniture and create a sanctuary that inspires success.
Lightweight carbon-fiber-reinforced plastic, which would be algae-based in the near future, is used for table structure. With tensile strength at one-quarter the weight of steel, and lighter than aluminum, carbon-fiber-reinforced plastic legs are further optimized with generative design algorithms to use less material.
Algae-based carbon fiber:
https://www.compositesworld.com/articles/technical-university-of-munich-researchers-explore-using-algae-to-make-carbon-fiber
 Art & Smart Inc

CALIFORNIA: Neoclassicism in the kitchen; a blend of contemporary and charm; a luxury kitchen flaunting an ambience rich with history and to be admired, able to bring to life refined designs, the styles of your dreams, which go one step further than current trends, whilst providing you with that pleasant sense of exclusivity. Elegance, resulting from the merger of contemporary design and hints of the past; the framed door is given a modern edge thanks to the new shapes and novel materials governing designs, such as the colored varnish that stains without masking the grain of the ash wood, making it even more precious and dynamic.
 Sandra Hambley
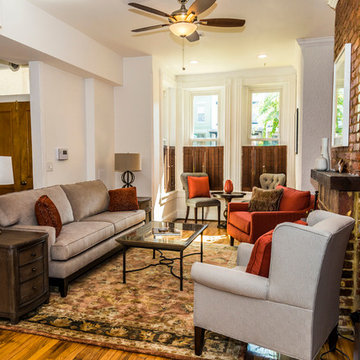
Interior Designer, Interior Decorator, Interior Design, Interior Decorators, Interior Designer near me, Interior Decorator Near me, Interior Designers near me, Fairfax, Falls Church, McLean, Annandale, Vienna, Reston, Alexandria, Great Falls, Arlington, Oakton, Herndon, Leesburg, Ashburn, Sterling, Lorton, Chantilly, Washington DC, Bowie, Upper Marlboro Decor and You DC, Sandra Hambley, Janet Aurora, Crystal Cline, Bonnie Peet, Katie McGovern, Annamaria Kennedy, Interior Designer Fairfax VA, Interior Designers Fairfax VA, Interior Decorator Fairfax VA, Interior Decorators Fairfax VA, Interior Designer McLean VA, Interior Designers Mclean VA, Interior Decorator Mclean VA, Interior Decorators Mclean VA, Interior Designer Annandale VA, Interior Designers Annandale VA, Interior Decorator Annandale VA, Interior Decorators Annandale VA, Interior Designer Vienna VA, Interior Designers Vienna VA, Interior Decorator Vienna VA, Interior Decorators Vienna VA, Interior Designer Reston VA, Interior Designers Reston VA, Interior Decorator Reston VA, Interior Decorators Reston VA, Interior Designer Alexandria VA, Interior Designers Alexandria VA, Interior Decorator Alexandria VA, Interior Decorators Alexandria VA, Interior Designer Oakton VA, Interior Designers Oakton VA, Interior Decorator Oakton VA, Interior Decorators Oakton VA, Interior Designer Arlington VA, Interior Designers Arlington VA, Interior Decorator Arlington VA, Interior Decorators Arlington VA, Interior Designer Washington DC, Interior Designers Washington DC, Interior Decorator Washington DC, Interior Decorators Washington DC, Interior Designer Leesburg VA, Interior Designers Leesburg VA, Interior Decorator Leesburg VA, Interior Decorators Leesburg VA, Interior Designer Lorton VA, Interior Designers Lorton VA, Interior Decorator Lorton VA, Interior Decorators Lorton VA, Interior Designer Sterling VA, Interior Designers Sterling VA, Interior Decorator Sterling VA, Interior Decorators Sterling VA, Interior Designer Chantilly VA, Interior Designers Chantilly VA, Interior Decorator Chantilly VA, Interior Decorators Chantilly VA, Interior Designer Bowie MD, Interior Designers Bowie MD, Interior Decorator Bowie MD Interior Decorators Bowie MD, Interior Designer Upper Marlboro MD, Interior Designers Upper Marlboro MD, Interior Decorator Upper Marlboro MD, Interior Decorators Upper Marlboro MD, historic home decor, decorating historic homes, Washington DC homes, Washington DC designer, Washington DC decorator,

 Go Home Builders
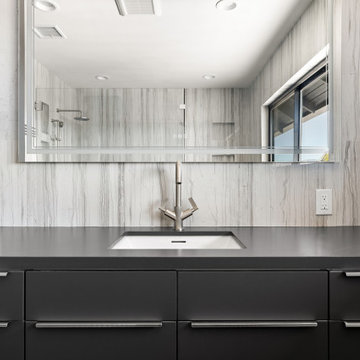
A 3,014 sq ft home on a 7,000 sq ft hillside lot on Laveta Terrace in Echo Park. Four bedrooms, four bathrooms across two storeys, with mountain views from the primary bath.
The house runs on a black and white palette, held from the entry through to the bathrooms. Custom grey cabinetry with vertical storage, an undermount sink and white subway tile in the kitchen. Grey mosaic tile under a walnut floating vanity in the primary bath — the walnut is one of the few warm notes in the house, and it's used sparingly. A single palette across a whole house is harder than it looks: every material has to be chosen against the same two references, and there is nowhere to hide a near-miss.
Bi-fold doors open the living room to the outside. A structural pillar left exposed to anchor the room rather than buried inside a wall.
Echo Park sits inside the City of Los Angeles, so plan check runs through LADBS — with hillside grading rules that govern how much house a lot like this can carry.
Built by Go Home Builders — CSLB License #1076807, Altadena, CA.
 Aquaguard 5000
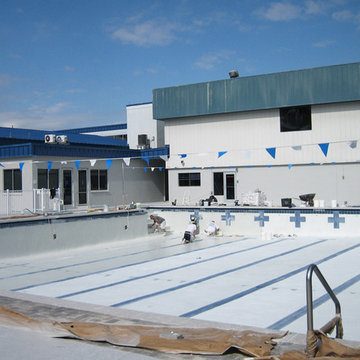
Through our Aquatic Solutions division, we refurbish and replace commercial pools, decks, spas, water features and virtually any kind of commercial project for clubs, hotels, schools and government.
 User

UserA vanishing edge pool and waterfall are focal points for a constraint-driven project governed by a wetlands and associated no-build zone, extensive rock outcrops, steep slopes, and a small, tough-to-access work area. A team of consultants was required in order to obtain variances and other approvals across multiple agencies and meetings. The end result is a beautiful outdoor living space that expresses the architecture and utility of the owner's home into a highwater garden for relaxation and enjoyment.
 Lamont Bros. Design & Construction
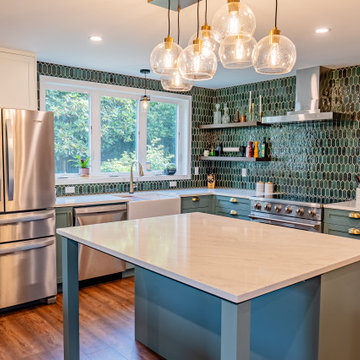
The new kitchen features a layout that prioritizes openness, light, a beautiful view of the home’s backyard. Centered around a 4’x6′ island with countertop seating, the kitchen comfortably accommodates up to nine people, making it a perfect gathering place. A window over the farmhouse sink provides a direct view of the backyard garden, allowing the homeowners to watch their children play while cooking.
A forest-inspired color palette governs the kitchens’ aesthetic, with deep green cabinetry and a custom tile backsplash adding texture and color.
Floating shelves take the place of upper cabinets on most walls, keeping the space open and drawing attention to the backyard views and full-wall tile backsplash. The layout is designed for ease of movement, with ample counter space and a balance of work areas and seating to support everyday cooking and hosting.


 Go Home Builders
A 3,014 sq ft home on a 7,000 sq ft hillside lot on Laveta Terrace in Echo Park. Four bedrooms, four bathrooms across two storeys, with mountain views from the primary bath.
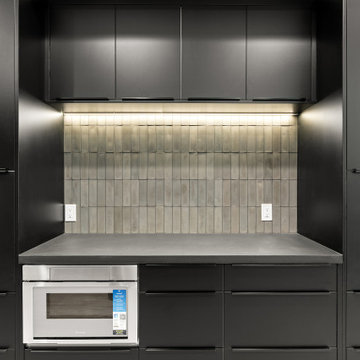
The house runs on a black and white palette, held from the entry through to the bathrooms. Custom grey cabinetry with vertical storage, an undermount sink and white subway tile in the kitchen. Grey mosaic tile under a walnut floating vanity in the primary bath — the walnut is one of the few warm notes in the house, and it's used sparingly. A single palette across a whole house is harder than it looks: every material has to be chosen against the same two references, and there is nowhere to hide a near-miss.
Bi-fold doors open the living room to the outside. A structural pillar left exposed to anchor the room rather than buried inside a wall.
Echo Park sits inside the City of Los Angeles, so plan check runs through LADBS — with hillside grading rules that govern how much house a lot like this can carry.
Built by Go Home Builders — CSLB License #1076807, Altadena, CA.
 Green Home Systems

Green Home Systems recently installed a 10.20 kW LG & SOLAREDGE system for Timothy H. in Eads, Colorado. This system was chosen because it provided the most competitive pricing and guaranteed performance and durability. The installation process took a couple weeks and resulted in increased home value and locked-in low energy costs for Timothy and his family.
At Green Home Systems our mission is to provide unparalleled solar solutions at the most economical price, as well as provide our customers with the best customer service in the industry. We strive to make sure that all of our customers have access to renewable energy solutions through our wide selection of solar panels, batteries, inverters, and more.
Our team of professional technicians has extensive experience in the industry, providing efficient installations with minimal disruption to your daily routine. During the installation process of Timothy's system, our team worked quickly and efficiently to ensure that everything was installed correctly and securely with no issues arising during or after installation.
Once completed, Timothy's LG & SOLAREDGE 10.20KW SYSTEM provided him with a variety of benefits including:
Reduced Energy Costs – With a new solar system, Timothy's energy costs were reduced significantly.
Increased Property Value – With an increase in property value due to the addition of a solar panel system.
Secure Investment – With an efficient solar panel system and 25 year warranty on parts and labor, Timothy was able to make a secure investment.
In addition to these benefits, Timothy also had access to a variety of government incentives that made going solar even more appealing. These incentives included tax credits and other financial savings that made going solar cost effective for him and his family.
At Green Home Systems we are proud of being able to provide clean renewable energy solutions to people like Timothy throughout Eads, Colorado and beyond! We understand how important it is for everyone to have access to reliable renewable energy sources that are both cost effective and good for the environment! Our team is dedicated to helping more people benefit from green energy solutions by providing top tier customer service at the most economical prices!
 Paragon Pools

20 Fabulous Pool Designs Under 600 sq feet of Water Surface Area
Custom pools are a much-desired amenity in Southern Nevada, however in accordance with the 2022 water use ordinance, new residential pools may NOT exceed 600 sq ft of water surface area. The square footage includes a total of the pool, spa, and any infinity-edge troughs where applicable. And, there is also a ban on independent water features.
Paragon Pools’ VP & Chief Design Executive Joseph A Vassallo, CBP provides 20 pool designs under 600sq ft as an inspiration for homeowners.
Excerpt from the SNWA website: Residential pool size limits
Ongoing drought and climate change conditions continue to affect water levels in Lake Mead – Southern Nevada's primary water supply. As a result, the federal government declared a shortage on the Colorado River, reducing Southern Nevada's available water supply by 8.1 billion gallons, and additional reductions are expected in the coming years.
To help manage these water supply constraints, the Southern Nevada Water Authority approved a resolution in July 2022 that supports a 600-square-foot surface area limit on new residential pools. The Las Vegas Valley Water District and other local jurisdictions approved this change shortly thereafter with rule and code changes. This measure will help reduce consumptive water use associated with evaporative water loss, targeting savings from the top 25 percent of new pools constructed.
 Milieu
Sarah McGovern
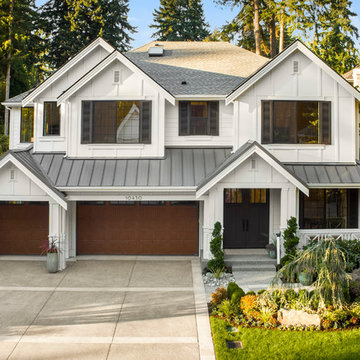
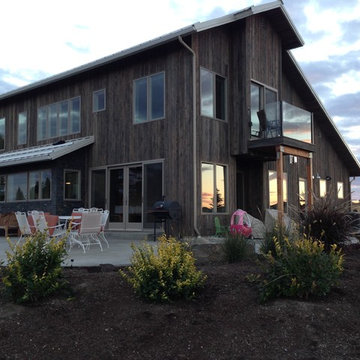
Inspiration for a mid-sized contemporary gray two-story wood exterior home remodel in Seattle with a shed roof
Inspiration for a mid-sized contemporary gray two-story wood exterior home remodel in Seattle with a shed roof
 Jennifer A. Emmer/Feng Shui Style
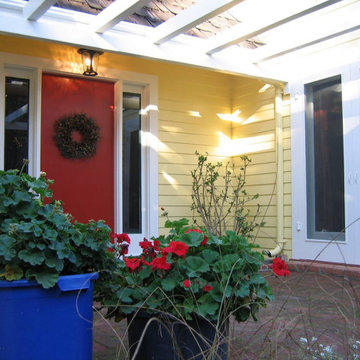
There's nothing like a red door to punctuate an exterior. However, this is not a "one size fits all" Feng Shui fix. For example, if your door was in the East, you would be symbolically "burning up your health" by painting your door red, because the East is governed by the Wood element.
 KITCHITALIA
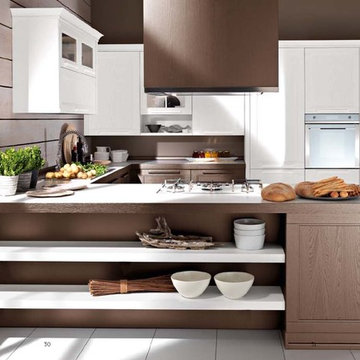
We can safely say that there are kitchens that boast style,....however,
they boast just the one style. ASTRA’s OLD LINE takes a never-seen before
approach, taking inspiration from the past and applying it to
a modern kitchen, elegantly breaking the norms.
Elegance, resulting from the merger of contemporary design and
hints of the past; the framed door is given a modern edge thanks
to the new shapes and novel materials governing designs, such as
the colored varnish that stains without masking the grain of the
ash wood, making it even more precious and dynamic.
 IGNIS INFERNI FORGE

The mandate was to fabricate and install a bespoken wrought iron handrail for a property located in Notre-Dame-de-Grace, Montreal. The goal was to make the space safe and in compliance with the city regulations site plan and architectural integration and safety standards governed by the Building Code and add an aesthetic finish while being functional and adapted to the needs of the client and their lifestyle.
Ignis Inferni Forge's role there was to design, manufacture and install the railing components for the client.
Efficiency in the design, high quality craftsmanship and attention to the finest details were key elements to the success of this project.
 Johnson Hardware
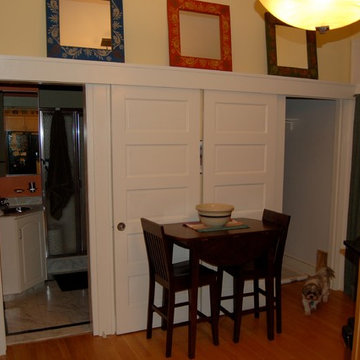
When Valerie McGovern retired from the Air Force, she had 23 years worth of household items gathered from her military travels to fit into her modestly sized home in historical Fredricksburg, VA. “Getting the most out of the space I had was priority one,” said the airman turned successful artist. So after seeing pictures of a wall mounted sliding door project, the ambitious DIYer did research to see if she could install them in her home.
60