
Search results for "Governed directly" in Home Design Ideas
 Green Home Systems
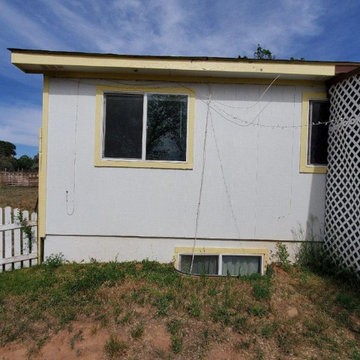
Green Home Systems was recently hired by Sheri C. of Hesperus, Colorado, to install a 20.16 KW SolarEdge system for her home located on County Road 122. The project was completed within a couple of weeks and the results have been incredible!
Sheri chose Green Home Systems based on our craftsmanship, our reputation and our financing options. The main reason she chose us was because we could complete the project on time with the best customer service in the industry.
The system installed by Green Home Systems has already allowed Sheri to reduce her electricity bill and increase her property value while providing backup power for her home. The solar panel system is a grid tie-in which is connected directly to her local utility company’s grid for power generation and storage.
We used top of the line SolarEdge inverters which are guaranteed to be durable and perform well for years to come. Our warranty for these products gives customers peace of mind that their system will be maintained and repaired when needed. We also offer government and utility company incentives to help make going solar even more affordable for our customers.
At Green Home Systems, we are proud to have been chosen by Sheri C., and we are thrilled that she has experienced such great success with her new solar system! We would like to thank Sheri for choosing us and allowing us the opportunity to provide her with an exceptional solar experience. We look forward to continuing to serve customers in Hesperus, Colorado and all over the world with their solar needs!
 Lamont Bros. Design & Construction
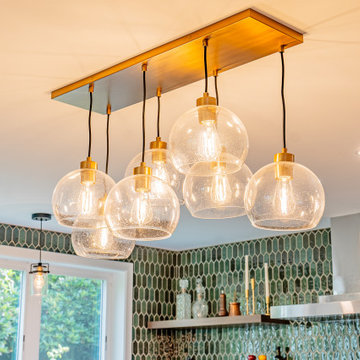
The new kitchen features a layout that prioritizes openness, light, a beautiful view of the home’s backyard. Centered around a 4’x6′ island with countertop seating, the kitchen comfortably accommodates up to nine people, making it a perfect gathering place. A window over the farmhouse sink provides a direct view of the backyard garden, allowing the homeowners to watch their children play while cooking.
A forest-inspired color palette governs the kitchens’ aesthetic, with deep green cabinetry and a custom tile backsplash adding texture and color.
Floating shelves take the place of upper cabinets on most walls, keeping the space open and drawing attention to the backyard views and full-wall tile backsplash. The layout is designed for ease of movement, with ample counter space and a balance of work areas and seating to support everyday cooking and hosting.
 Taragano Design and Build
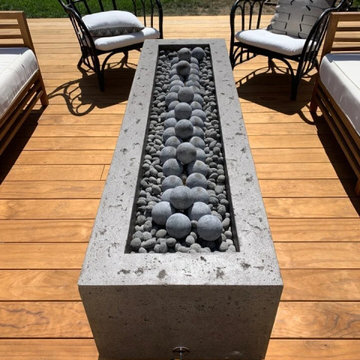
Taragano Design & Build installed this fire feature as part of a
whole house remodel in Walnut Creek, California.
Putting a gas fire feature on a wood deck is a detail question
before it is a design one. Clearance to combustible surfaces
governs where the unit can sit, and the gas line has to be run and
pressure tested under the deck framing, which means it is roughed
in before the boards go down. Retrofitting one later means pulling
up finished decking.
The unit is linear rather than round on purpose. A long narrow
burner lets seating run parallel on both sides, which suits
conversation better than a circle of chairs facing a center point,
and it leaves the ends open so nobody is walled in.
Deck boards were installed with hidden fasteners and no visible
screw pattern. On a surface people sit close to and look directly
at, exposed fasteners are the detail that reads as ordinary
construction rather than finish work.
Licensed general contractor, CSLB #1143420. Diamond Certified.
Find the right local pro for your project





5